




3 Beds
2 Baths
1,649 SqFt
3 Beds
2 Baths
1,649 SqFt
Key Details
Property Type Single Family Home
Sub Type Single Family Residence
Listing Status Active
Purchase Type For Sale
Square Footage 1,649 sqft
Price per Sqft $272
Subdivision Cherry Creek Sec 14
MLS Listing ID 3461290
Bedrooms 3
Full Baths 2
HOA Fees $183/ann
HOA Y/N Yes
Year Built 1997
Annual Tax Amount $7,538
Tax Year 2026
Lot Size 5,610 Sqft
Acres 0.1288
Property Sub-Type Single Family Residence
Source actris
Property Description
At the heart of the home, the kitchen features quartz countertops, stainless steel appliances and a center island with seating. The adjoining breakfast area flows into the main living room, creating a seamless setting for everyday living and entertaining. The spacious primary suite offers a walk-in closet and a spa-like bathroom with dual vanities, a walk-in shower and a soaking tub. Two guest bedrooms feature step-in closets and share a full bathroom with a shower/tub combination. A conveniently located laundry room leads toward the garage, where ample built-in cabinetry provides additional storage. Enjoy the outdoors from the screened-in porch or covered patio, with a low-maintenance yard ideal for an easy lock-and-leave lifestyle. Conveniently located near H-E-B, Central Market, Starbucks, local restaurants and entertainment, with quick access to MoPac and nearby schools. Thoughtful updates, flexible spaces and a sought-after South Austin location make this Cherry Creek home a beautiful place to settle in.
Location
State TX
County Travis
Rooms
Main Level Bedrooms 3
Interior
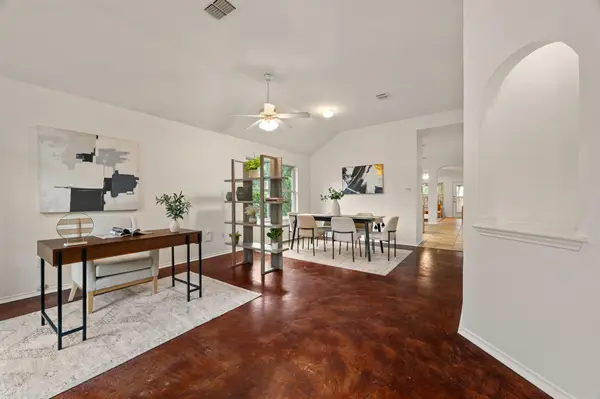
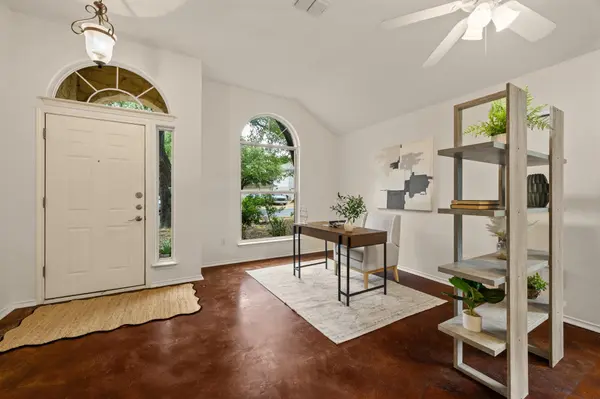
Interior Features Ceiling Fan(s), Ceiling-Vaulted, Chandelier, Corian Counters, Granite Counters, Quartz Counters, Double Vanity, Eat-in Kitchen, Entrance Foyer, Kitchen Island, Open Floorplan, Pantry, Primary Bedroom on Main, Soaking Tub, Walk-In Closet(s)
Heating Central
Cooling Central Air
Flooring Carpet, Concrete, Tile
Fireplace No
Appliance Dishwasher, Disposal, Dryer, Gas Range, Oven, Free-Standing Gas Oven, Refrigerator, Free-Standing Refrigerator, Stainless Steel Appliance(s), Washer, Washer/Dryer, Water Heater
Exterior
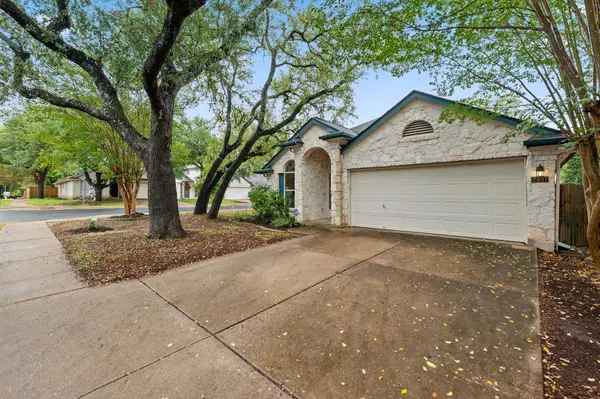
Exterior Feature Gutters Full, Private Yard
Garage Spaces 2.0
Fence Back Yard, Fenced, Wood
Pool None
Community Features Pool, Sidewalks, Suburban, Tennis Court(s)
Utilities Available Electricity Connected, High Speed Internet, Sewer Connected, Underground Utilities, Water Connected
Waterfront Description None
View Neighborhood, Trees/Woods
Roof Type Composition,Shingle
Porch Covered, Deck, Enclosed, Front Porch, Porch, Rear Porch, Screened
Total Parking Spaces 4
Private Pool No
Building
Lot Description Trees-Medium (20 Ft - 40 Ft)
Faces North
Foundation Slab
Sewer Public Sewer
Water Public
Level or Stories One
Structure Type HardiPlank Type,Stone
New Construction No
Schools
Elementary Schools Cowan
Middle Schools Covington
High Schools Bowie
School District Austin Isd
Others
HOA Fee Include Common Area Maintenance
Special Listing Condition Standard
Virtual Tour https://2931cohobadrive.mls.tours
Schools and Properties Nearby
Find out why customers are choosing LPT Realty to meet their real estate needs