


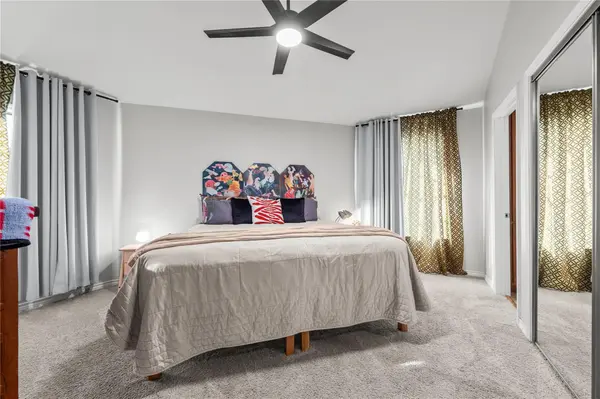

3 Beds
2 Baths
1,098 SqFt
3 Beds
2 Baths
1,098 SqFt
Key Details
Property Type Single Family Home
Sub Type Single Family Residence
Listing Status Active
Purchase Type For Sale
Square Footage 1,098 sqft
Price per Sqft $461
Subdivision Apache Shores 01 Instl
MLS Listing ID 2504999
Style Entry Steps
Bedrooms 3
Full Baths 2
HOA Fees $62/mo
HOA Y/N Yes
Year Built 1984
Annual Tax Amount $7,512
Tax Year 2026
Lot Size 0.576 Acres
Acres 0.5757
Lot Dimensions 25,077.49 sqft
Property Sub-Type Single Family Residence
Source actris
Property Description
The property includes a fully fenced backyard and an additional fully fenced front lot shaded by mature oak trees, Mountain Laurels, and a fruit-producing peach tree. An oversized detached two-car garage includes a commercial-grade woodworking and cabinetry workshop with 220-volt power, built-in cabinetry, and extensive workspace. Above the garage is approximately 600 square feet of unfinished flex space with a private exterior staircase, providing potential for future office, studio, workshop expansion, storage, or other uses.
Additional structures offer exceptional storage for boats, RVs, trailers, equipment, and recreational vehicles. The dedicated boat storage building features access from General Williamson Road, a mechanics pit, storage loft, roll-up garage door, and keyed entry door.
Apache Shores amenities include a private Lake Austin boat ramp and day dock, community pool, tennis courts, sport courts, disc golf course, parks, playgrounds, and hiking trails. Walking distance to Hudson Bend Middle School. Property benefits from low HOA dues and is not subject to WCID No. 17 property taxes, only an out-of-district fee. Buyer to independently verify square footage, lot size, restrictions, permitted uses, and all property information.
Location
State TX
County Travis
Rooms
Main Level Bedrooms 3
Interior
Interior Features Breakfast Bar, Ceiling Fan(s), Beamed Ceilings, Ceiling-High, Ceiling-Vaulted, Quartz Counters, Crown Molding, Eat-in Kitchen, High Speed Internet, Kitchen Island, No Interior Steps, Open Floorplan, Pantry, Primary Bedroom on Main, Recessed Lighting, Smart Home, Storage, Walk-In Closet(s)
Heating Central
Cooling Ceiling Fan(s), Central Air
Flooring Tile, Wood
Fireplace No
Appliance Dishwasher, Disposal, Electric Cooktop, Electric Range, Exhaust Fan, Electric Oven, RNGHD, Stainless Steel Appliance(s), Electric Water Heater
Exterior
Exterior Feature Exterior Steps, Lighting, Private Yard
Garage Spaces 3.0
Fence Privacy, Wood
Pool None
Community Features BBQ Pit/Grill, Clubhouse, Common Grounds, Courtyard, Dog Park, Fishing, Lake, Park, Pet Amenities, Picnic Area, Playground, Pool, Sport Court(s)/Facility, Tennis Court(s), Trail(s)
Utilities Available Electricity Connected, Sewer Connected, Water Connected
Waterfront Description None
View None
Roof Type Composition,Shingle
Porch Covered, Deck, Front Porch, Porch, Rear Porch, Side Porch, Wrap Around
Total Parking Spaces 6
Private Pool No
Building
Lot Description See Remarks, Back Yard, Close to Clubhouse, Corner Lot, Front Yard, Landscaped, Level, Native Plants, Private, Trees-Large (Over 40 Ft), Many Trees
Faces North
Foundation Pillar/Post/Pier
Sewer Septic Tank
Water Public
Level or Stories One
Structure Type Frame,HardiPlank Type,Board & Batten Siding
New Construction No
Schools
Elementary Schools Lake Travis
Middle Schools Hudson Bend
High Schools Lake Travis
School District Lake Travis Isd
Others
HOA Fee Include Common Area Maintenance
Special Listing Condition Standard
Schools and Properties Nearby
Find out why customers are choosing LPT Realty to meet their real estate needs