
101 Annamae Green CV, Georgetown, TX 78628
REQUEST A TOUR If you would like to see this home without being there in person, select the "Virtual Tour" option and your agent will contact you to discuss available opportunities.
In-PersonVirtual Tour
$ 574,220
Est. payment | /mo

4 Beds

3 Baths

2,968 SqFt


Save
$ 574,220
Est. payment | /mo
Save

4 Beds

3 Baths

2,968 SqFt

Key Details

Property Type Single Family Home

Sub Type Single Family Residence

Listing Status Active

Purchase Type For Sale

Square Footage 2,968 sqft

Price per Sqft $193

Subdivision Parkside On The River

MLS Listing ID 9165062

Bedrooms 4

Full Baths 3

HOA Fees $210/qua

HOA Y/N Yes

Year Built 2026

Tax Year 2026

Lot Size 7,183 Sqft

Acres 0.1649

Property Sub-Type Single Family Residence

Source actris

Property Description

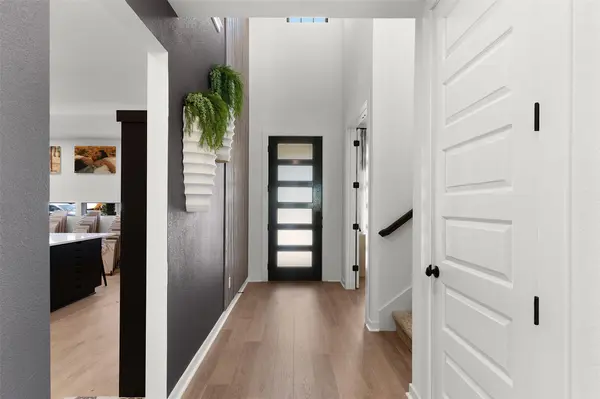
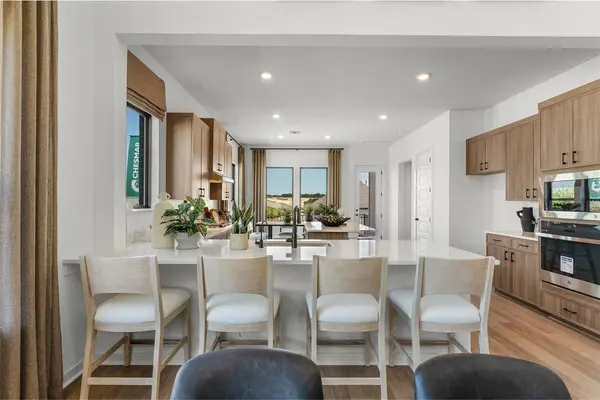
New Construction | 2 Story | 2,968 Sq Ft | 4 Bed | 3 Bath | Study | Game Room | Media Room | Available Winter 2026 | Welcome home to the Laramie, a beautifully designed two-story home offering 4 bedrooms, 3 bathrooms, a dedicated study, an immersive game room, a private media room, and a 2-car garage. Every detail of this home blends functionality, style, and open-concept living. At the front of the house is the dedicated study with French doors. Across the hall is the entrance to the 2-car garage. The heart of the home centers around the spacious family room that features expansive windows and flows effortlessly into your kitchen and dining area. The kitchen includes an island, abundant cabinetry and counter space, and a pantry for extra storage. From the family room is a hallway that leads to a secondary bedroom with its own walk-in closet and access to a nearby full bathroom. Next door is the utility room that also leads back to the primary bedroom and bathroom. The dining room leads to your outdoor living area and also your primary bedroom. Tucked at the back of the home, the primary suite is a peaceful escape with large windows and a spa-inspired ensuite bathroom. Highlights include dual vanities, a walk-in shower, a soaking tub, linen storage, and a spacious walk-in closet, all with direct access to the utility room. Upstairs you are greeting by an immersive game room that sits between two secondary bedrooms, each with their own walk-in closets. A full bathroom sits between Bedroom 3 and the game room. A private media room offers a private space to dive into cinematic worlds. With its flexible spaces, high ceilings, and modern design, the Laramie perfectly balances elegance and functionality for families of all sizes.

Location

State TX

County Williamson

Rooms

Main Level Bedrooms 2

Interior

Interior Features Built-in Features, Ceiling Fan(s), Ceiling-High, Chandelier, Quartz Counters, Double Vanity, Eat-in Kitchen, Entrance Foyer, Kitchen Island, Multiple Living Areas, Open Floorplan, Pantry, Primary Bedroom on Main, Recessed Lighting, Soaking Tub, Study/Home Office, Walk-In Closet(s), Wired for Data

Heating Central, Natural Gas

Cooling Ceiling Fan(s), Central Air

Flooring Carpet, Vinyl

Fireplace No

Appliance Built-In Electric Oven, Dishwasher, Disposal, Exhaust Fan, Gas Cooktop, Microwave, RNGHD, Stainless Steel Appliance(s), Water Heater, Tankless Water Heater

Exterior

Exterior Feature Rain Gutters, Lighting, Private Yard

Garage Spaces 2.0

Fence Back Yard

Pool None

Community Features Clubhouse, Cluster Mailbox, Curbs, High Speed Internet, Park, Picnic Area, Playground, Pool, Sidewalks, Sport Court(s)/Facility, Street Lights, Trail(s)

Utilities Available Electricity Available, High Speed Internet, Natural Gas Available, Sewer Available, Water Available

Waterfront Description None

View Neighborhood

Roof Type Composition

Porch Covered, Front Porch, Patio, Porch

Total Parking Spaces 4

Private Pool No

Building

Lot Description Back Yard, Corner Lot, Cul-De-Sac, Curbs, Front Yard, Interior Lot, Landscaped, Sprinkler - Automatic

Faces Northeast

Foundation Slab

Sewer MUD

Water MUD

Level or Stories Two

Structure Type Brick,Concrete,Frame,HardiPlank Type,Blown-In Insulation,Low VOC Insulation,Masonry – All Sides,Radiant Barrier,Stucco

New Construction No

Schools

Elementary Schools Wolf Ranch Elementary

Middle Schools James Tippit

High Schools East View

School District Georgetown Isd

Others

HOA Fee Include Common Area Maintenance

Special Listing Condition Standard

Listed by Chesmar Homes

Schools and Properties Nearby

Johnny Jones

Find out why customers are choosing LPT Realty to meet their real estate needs

Learn More About LPT Realty

Name
Phone*
Message

Tour the Home

101 Annamae Green CV