



5 Beds
4.5 Baths
3,506 SqFt
5 Beds
4.5 Baths
3,506 SqFt
Key Details
Property Type Single Family Home
Sub Type Single Family Residence
Listing Status Active
Purchase Type For Sale
Square Footage 3,506 sqft
Price per Sqft $456
Subdivision Northshore On Lake Travis Ph
MLS Listing ID 5108750
Bedrooms 5
Full Baths 4
Half Baths 1
HOA Fees $532/qua
HOA Y/N Yes
Year Built 2019
Annual Tax Amount $21,966
Tax Year 2024
Lot Size 1.172 Acres
Acres 1.172
Property Sub-Type Single Family Residence
Source actris
Property Description
Location
State TX
County Travis
Rooms
Main Level Bedrooms 2
Interior
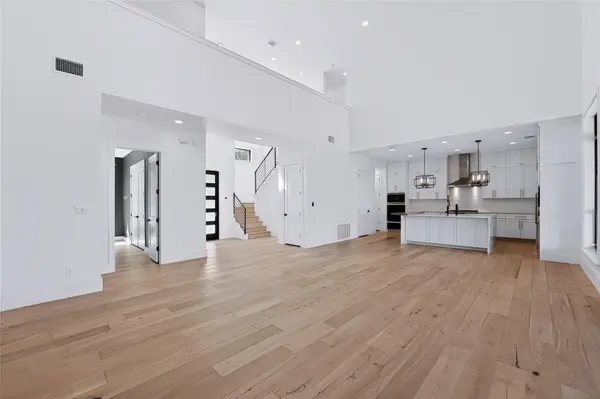
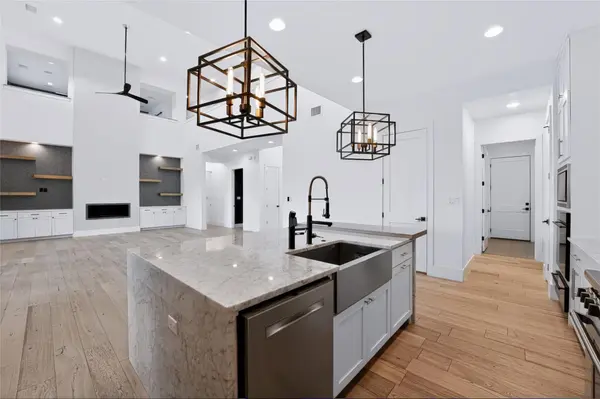
Interior Features Ceiling Fan(s), Ceiling-High, Chandelier, Granite Counters, Double Vanity, High Speed Internet, Kitchen Island, Open Floorplan, Pantry, Primary Bedroom on Main, Recessed Lighting, Sauna, Smart Home, Smart Thermostat, Soaking Tub, Sound System, Two Primary Closets, Walk-In Closet(s)
Heating Central, Fireplace Insert, Propane Stove
Cooling Central Air, Dual, Whole House Fan
Flooring Tile, Wood
Fireplaces Number 1
Fireplaces Type Gas
Fireplace No
Appliance Built-In Electric Oven, Built-In Refrigerator, Convection Oven, Dishwasher, Disposal, Dryer, Exhaust Fan, Gas Range, Microwave, Double Oven, Free-Standing Gas Range, RNGHD, Stainless Steel Appliance(s), Vented Exhaust Fan, Warming Drawer, Washer/Dryer, Tankless Water Heater, Wine Cooler
Exterior
Exterior Feature Balcony, Barbecue, Boat Lift, Boat Ramp, Boat Slip, Electric Car Plug-in, Gas Grill, Gutters Full, Outdoor Grill, Private Yard, See Remarks
Garage Spaces 2.0
Fence Back Yard, Gate, See Remarks
Pool Gunite, Heated, Outdoor Pool, Pool/Spa Combo, See Remarks
Community Features BBQ Pit/Grill, Clubhouse, Cluster Mailbox, Common Grounds, Controlled Access, Dog Park, Fishing, Fitness Center, Gated, Lake, Planned Social Activities, Playground, Pool, Property Manager On-Site, Restaurant, Sport Court(s)/Facility, Tennis Court(s), Trail(s)
Utilities Available Above Ground, Cable Connected, Electricity Connected, High Speed Internet, Propane, Sewer Connected, Water Connected
Waterfront Description Lake Privileges
View Lake
Roof Type Metal
Porch Covered, Deck, Patio, See Remarks
Total Parking Spaces 10
Private Pool Yes
Building
Lot Description Greenbelt, Back Yard, Close to Clubhouse, Few Trees, Front Yard, Gentle Sloping, Landscaped, Native Plants, Private, Sprinkler - Automatic, Sprinklers In Rear, Sprinklers In Front, Sprinkler - Rain Sensor, Sprinklers On Side, Trees-Heavy, Trees-Medium (20 Ft - 40 Ft), Views
Faces Southwest
Foundation Slab
Sewer Public Sewer
Water Public
Level or Stories Two
Structure Type Stone,Stucco
New Construction No
Schools
Elementary Schools Lago Vista
Middle Schools Lago Vista
High Schools Lago Vista
School District Lago Vista Isd
Others
HOA Fee Include Common Area Maintenance
Special Listing Condition Standard
Schools and Properties Nearby
Find out why customers are choosing LPT Realty to meet their real estate needs