
14533 Gurneys Eagle DR, Elgin, TX 78621
REQUEST A TOUR If you would like to see this home without being there in person, select the "Virtual Tour" option and your agent will contact you to discuss available opportunities.
In-PersonVirtual Tour
$ 220,000
Est. payment | /mo

4 Beds

2 Baths

1,809 SqFt


Save
$ 220,000
Est. payment | /mo
Save

4 Beds

2 Baths

1,809 SqFt

Key Details

Property Type Single Family Home

Sub Type Single Family Residence

Listing Status Active

Purchase Type For Sale

Square Footage 1,809 sqft

Price per Sqft $121

Subdivision Eagles Landing Ph 01

MLS Listing ID 7000636

Bedrooms 4

Full Baths 2

HOA Fees $420/ann

HOA Y/N Yes

Year Built 2006

Tax Year 2026

Lot Size 6,011 Sqft

Acres 0.138

Property Sub-Type Single Family Residence

Source actris

Property Description

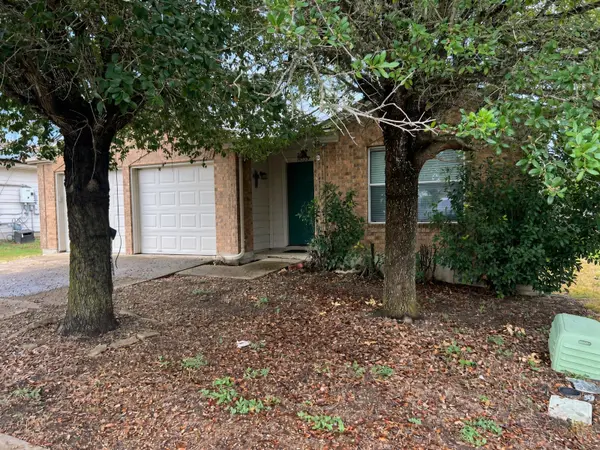
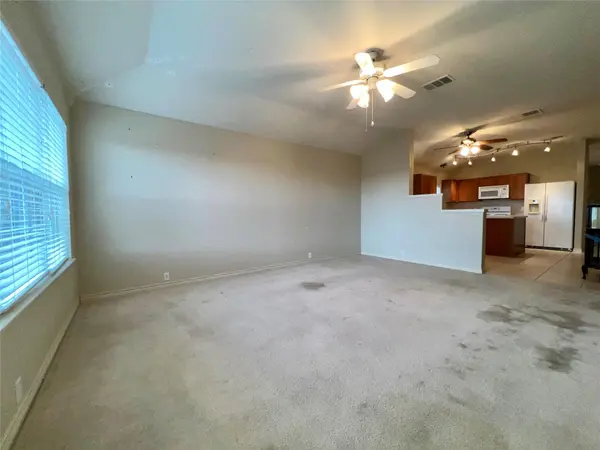
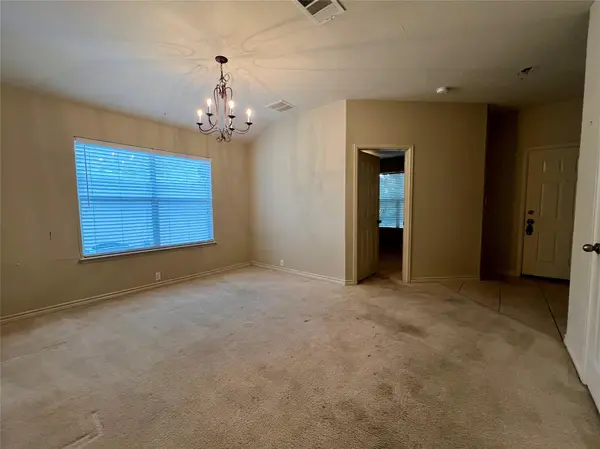
Welcome to this spacious 4 bedroom, 2 bath home in Elgin's Eagles Landing community! The thoughtfully designed single story floor plan offers plenty of room to spread out, with an open living area, multiple dining spaces and abundant natural light throughout. The kitchen features a center island, breakfast area and an open connection to the main living space, perfect for everyday living and entertaining. The private primary suite includes a generous walk-in closet and an ensuite bath with dual vanities, a separate shower and soaking tub. Three additional bedrooms provide flexibility for family, guests, a home office or hobby space. Outside, enjoy a fenced backyard with no immediate rear neighbor and views toward the adjoining greenbelt. An attached two-car garage, dedicated laundry room and convenient location near Elgin schools round out this well-designed home. Conveniently located minutes from Highway 290 & downtown Elgin, 21 miles from Bastrop, 28 miles from Austin Airport, 26 miles from downtown Austin, 15 miles from the Samsung Factory in Taylor, and 25 miles from the Tesla plant.

Location

State TX

County Travis

Rooms

Main Level Bedrooms 4

Interior

Interior Features Ceiling-High, Entrance Foyer, In-Law Floorplan, Multiple Dining Areas, No Interior Steps, Primary Bedroom on Main, Walk-In Closet(s)

Heating Central

Cooling Central Air

Flooring Carpet, Tile

Fireplaces Type None

Fireplace No

Appliance Dishwasher, Disposal, Microwave, Water Heater

Exterior

Exterior Feature None

Garage Spaces 2.0

Fence Privacy

Pool None

Community Features None

Utilities Available Electricity Available, Natural Gas Available

Waterfront Description None

View None

Roof Type Composition

Porch Porch

Total Parking Spaces 4

Private Pool No

Building

Lot Description Level, Trees-Small (Under 20 Ft)

Faces West

Foundation Slab

Sewer Public Sewer

Water Public

Level or Stories One

Structure Type Masonry – Partial

New Construction No

Schools

Elementary Schools Neidig

Middle Schools Elgin

High Schools Elgin

School District Elgin Isd

Others

HOA Fee Include Common Area Maintenance

Special Listing Condition Standard

Listed by Sterling & Associates R.E.

Schools and Properties Nearby

Johnny Jones

Find out why customers are choosing LPT Realty to meet their real estate needs

Learn More About LPT Realty

Name
Phone*
Message

Tour the Home

14533 Gurneys Eagle DR