



2,208 SqFt
2,208 SqFt
Key Details
Property Type Multi-Family
Sub Type Duplex
Listing Status Active
Purchase Type For Sale
Square Footage 2,208 sqft
Price per Sqft $169
Subdivision Quail Hollow Sec 04
MLS Listing ID 5067324
HOA Y/N No
Year Built 1982
Annual Tax Amount $8,248
Tax Year 2026
Lot Size 7,030 Sqft
Acres 0.1614
Property Sub-Type Duplex
Source actris
Property Description
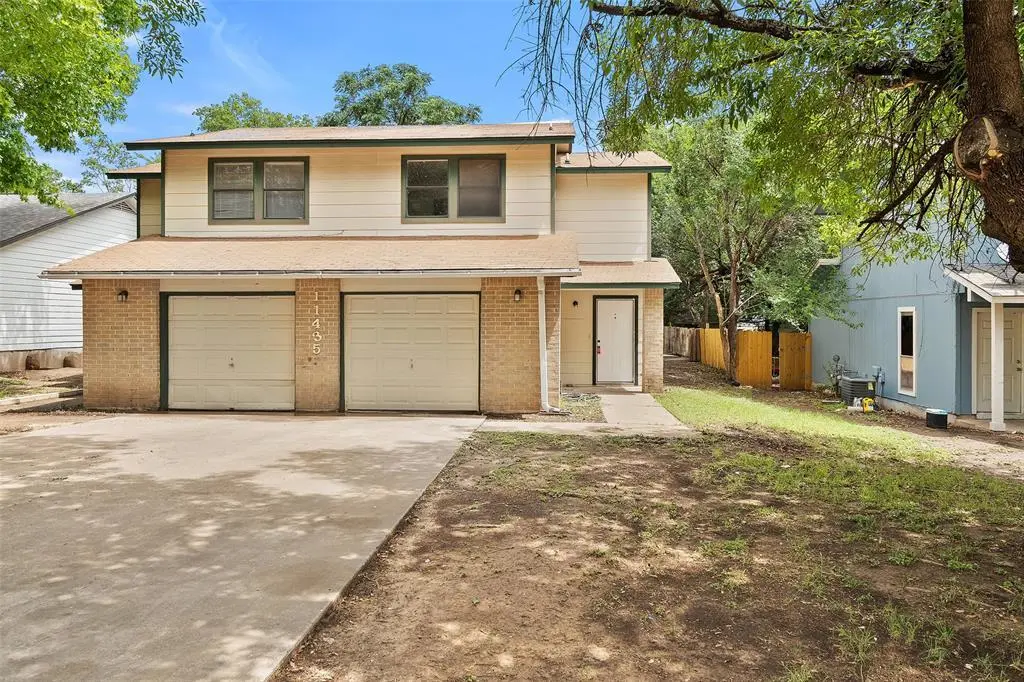
Located in the established Quail Hollow community, the property is approximately one mile from The Domain and North Burnet Gateway, placing tenants near some of North Austin's biggest employment, shopping, dining, and entertainment destinations. Q2 Stadium, major employers throughout the North Austin tech corridor, MoPac, Braker Lane, and everyday conveniences are all nearby, creating a location with strong appeal for renters.
The property features brick construction, fenced backyards, mature trees, central heating and air conditioning. Two rented units and a prime North Austin location make this a property with plenty of investment potential.
Location
State TX
County Travis
Interior
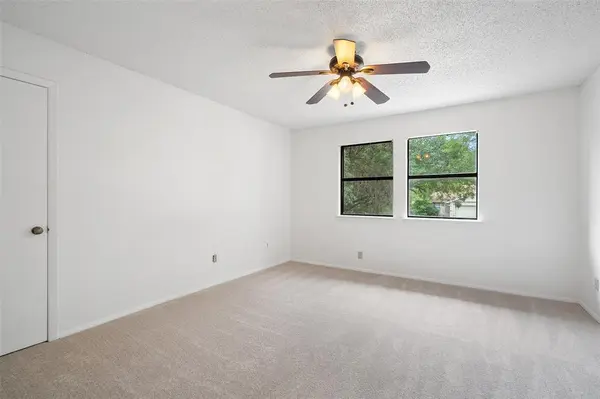
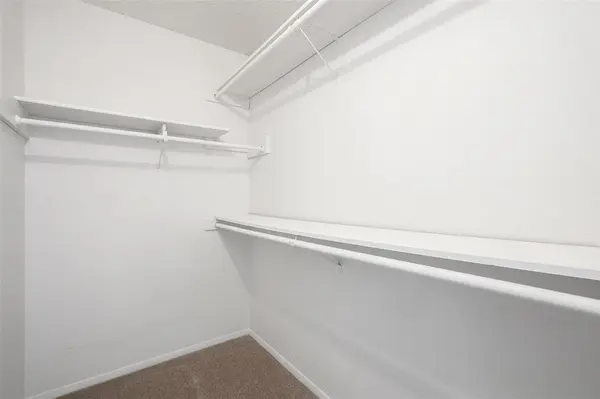
Interior Features Ceiling Fan(s), Laminate Counters, Interior Steps, Open Floorplan, Walk-In Closet(s)
Heating Central
Cooling Ceiling Fan(s), Central Air
Flooring Carpet, Tile
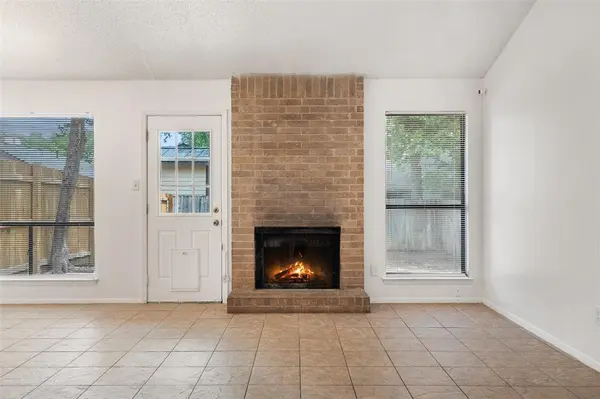
Fireplaces Number 1
Fireplaces Type Living Room
Fireplace No
Appliance Dishwasher, Disposal, Exhaust Fan, Range, RNGHD, Refrigerator
Exterior
Exterior Feature Gutters Full, Private Yard
Garage Spaces 1.0
Fence Back Yard, Fenced, Wood
Pool None
Community Features None
Utilities Available Electricity Available, Natural Gas Available, Sewer Available, Water Available
Waterfront Description None
View Neighborhood
Roof Type Composition
Porch Rear Porch
Total Parking Spaces 2
Building
Lot Description Back Yard, City Lot, Curbs, Few Trees, Interior Lot, Trees-Medium (20 Ft - 40 Ft)
Faces Southwest
Foundation Slab
Sewer Public Sewer
Water Public
Level or Stories Two
Structure Type Brick
New Construction No
Schools
Elementary Schools River Oaks
Middle Schools Westview
High Schools John B Connally
School District Pflugerville Isd
Others
Pets Allowed Cats OK, Dogs OK
Special Listing Condition Standard
Pets Allowed Cats OK, Dogs OK
Schools and Properties Nearby
Find out why customers are choosing LPT Realty to meet their real estate needs