




4 Beds
3 Baths
2,040 SqFt
4 Beds
3 Baths
2,040 SqFt
Key Details
Property Type Single Family Home
Sub Type Single Family Residence
Listing Status Active
Purchase Type For Sale
Square Footage 2,040 sqft
Price per Sqft $208
Subdivision Highland Vlg Ph Ii
MLS Listing ID 1817784
Style 1st Floor Entry
Bedrooms 4
Full Baths 3
HOA Fees $400/Semi-Annually
HOA Y/N Yes
Year Built 2024
Annual Tax Amount $8,000
Tax Year 2026
Lot Size 7,562 Sqft
Acres 0.1736
Property Sub-Type Single Family Residence
Source actris
Property Description
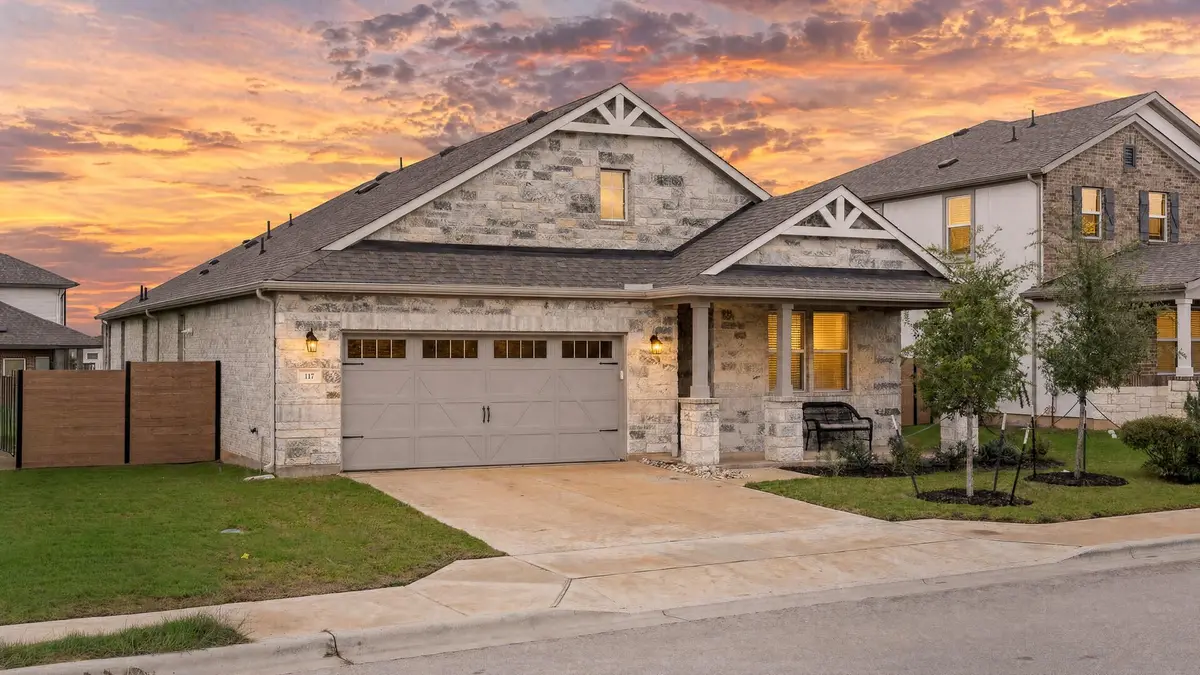
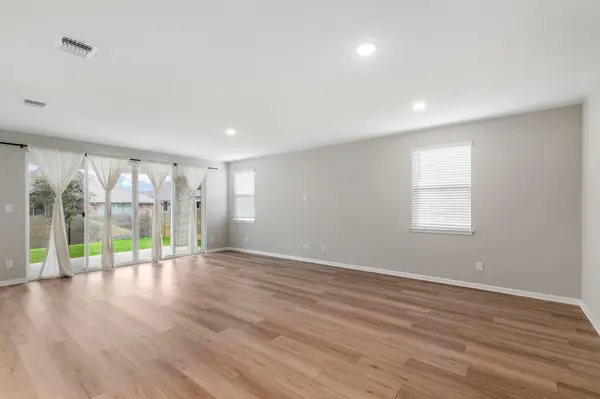
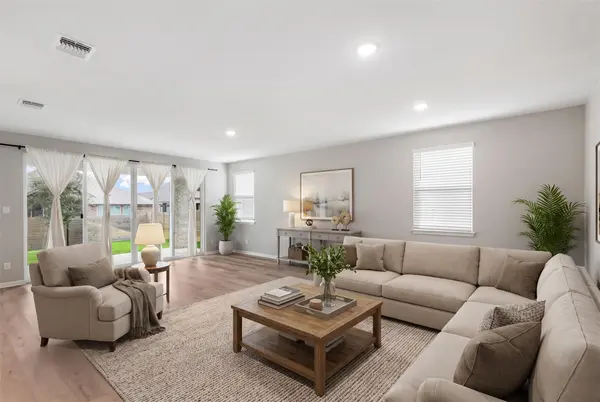
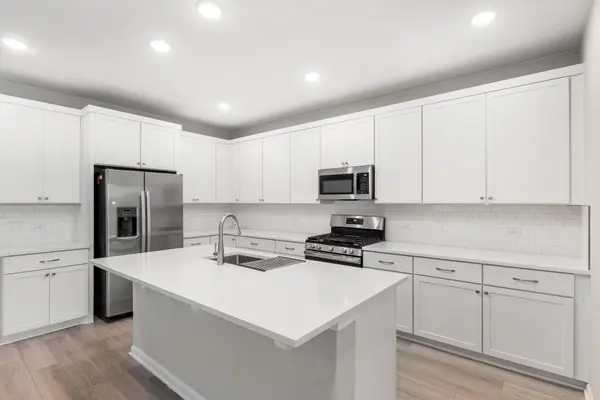
Step inside to an inviting open-concept layout designed for both comfortable everyday living and effortless entertaining. The heart of the home connects the living, dining, and kitchen spaces, creating an easy flow for gathering with family and friends. With 4 bedrooms and 3 full bathrooms, there is room for everyone—but the real standout is the two bedrooms with their own private, full en-suite bathrooms. Whether you need a true guest suite, space for multigenerational living, a private retreat for family, or simply want the luxury of having two bedrooms with dedicated baths, this layout delivers flexibility that is hard to find.
The primary suite provides a comfortable retreat, while the additional bedrooms give you options for an office, guests, hobbies, or growing household needs. A dedicated laundry room and 2-car garage add everyday convenience, while the backyard offers space to enjoy the outdoors without demanding hours of upkeep.
And then there is the location. Situated in Georgetown's growing 78633 area, you'll enjoy convenient access to shopping, dining, everyday amenities, parks, and major roadways while still having the opportunity to enjoy the charm and community feel that makes Georgetown such a sought-after place to call home. You're close enough to get where you need to go, yet tucked into a neighborhood setting that feels like home.
If you've been searching for a home that gives you more options—not just more rooms—117 Alistair Dr deserves a spot at the top of your tour list. Come see how easily this home can adapt to the way you actually live.
Location
State TX
County Williamson
Rooms
Main Level Bedrooms 4
Interior
Interior Features Ceiling Fan(s), Quartz Counters, Stone Counters, Double Vanity, Entrance Foyer, Kitchen Island, No Interior Steps, Open Floorplan, Pantry, Primary Bedroom on Main, Walk-In Closet(s), See Remarks
Heating Central
Cooling Central Air
Flooring Carpet, Vinyl
Fireplace No
Appliance Dishwasher, Disposal, Microwave, Free-Standing Range
Exterior
Exterior Feature Gutters Full, Private Yard
Garage Spaces 2.0
Fence Back Yard, Privacy
Pool None
Community Features Cluster Mailbox, Common Grounds, Dog Park, Park, Picnic Area, Sport Court(s)/Facility, Trail(s)
Utilities Available Cable Available, Electricity Available, Natural Gas Available, Phone Available, Sewer Available, Underground Utilities, Water Available
Waterfront Description None
View Neighborhood
Roof Type Composition
Porch Covered, Front Porch, Patio
Total Parking Spaces 4
Private Pool No
Building
Lot Description Back Yard, Curbs, Front Yard, Interior Lot
Faces North
Foundation Slab
Sewer Public Sewer
Water Public
Level or Stories One
Structure Type Frame,HardiPlank Type,Masonry – All Sides
New Construction No
Schools
Elementary Schools Jo Ann Ford
Middle Schools Douglas Benold
High Schools Georgetown
School District Georgetown Isd
Others
HOA Fee Include Common Area Maintenance
Special Listing Condition Standard
Schools and Properties Nearby
Find out why customers are choosing LPT Realty to meet their real estate needs