





3 Beds
2 Baths
1,764 SqFt
3 Beds
2 Baths
1,764 SqFt
Key Details
Property Type Single Family Home
Sub Type Single Family Residence
Listing Status Active
Purchase Type For Sale
Square Footage 1,764 sqft
Price per Sqft $255
Subdivision Delaware Spgs
MLS Listing ID 8807664
Bedrooms 3
Full Baths 2
HOA Fees $150/ann
HOA Y/N Yes
Year Built 2026
Annual Tax Amount $1,045
Tax Year 2026
Lot Size 0.300 Acres
Acres 0.3
Property Sub-Type Single Family Residence
Source actris
Property Description
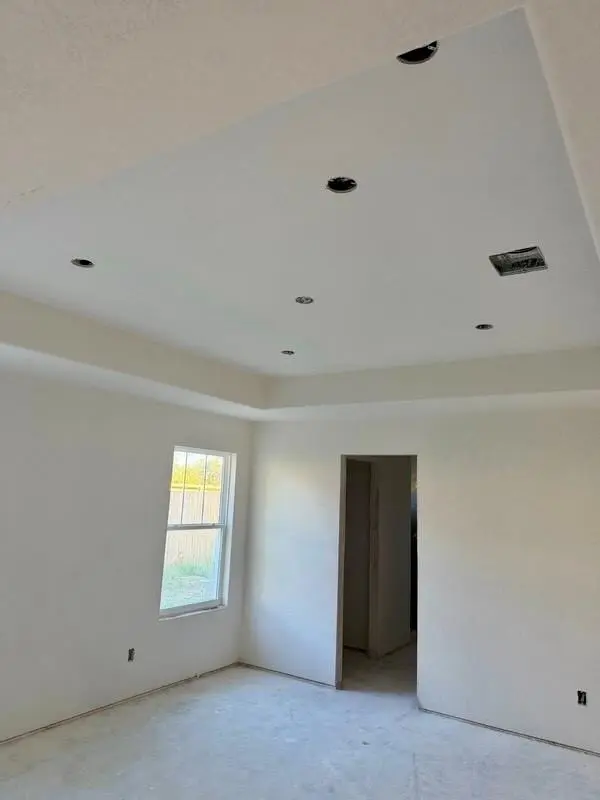
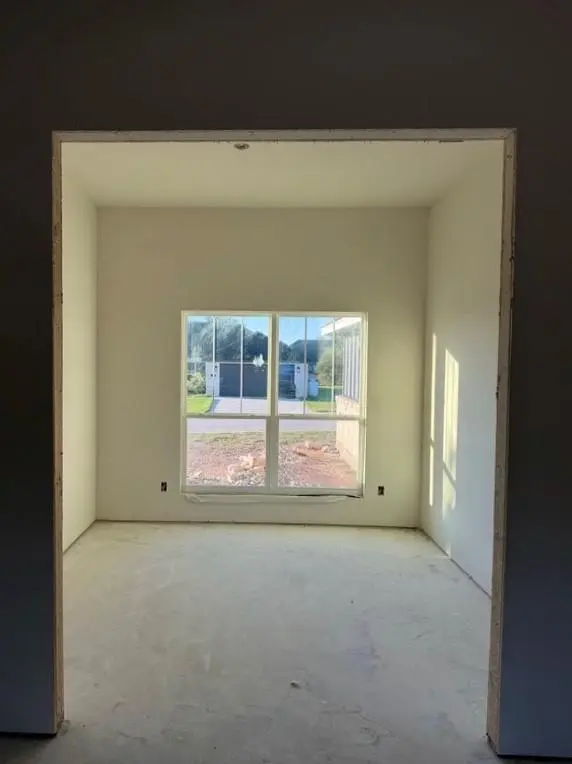
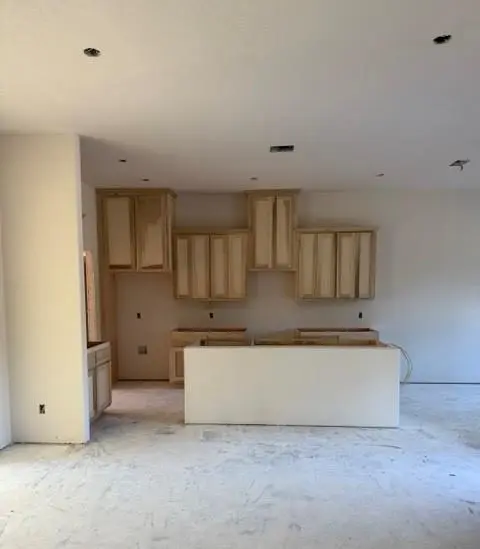
The thoughtfully designed single story layout includes a separate dining or flex room that can serve as a home office, additional living space, or gathering area. The kitchen features custom built solid wood Shaker cabinetry, granite countertops, a decorative tile backsplash, stainless steel appliances, and a spacious pantry. Crown molding and wood look luxury vinyl flooring enhance the main living areas, while carpeted bedrooms provide comfort.
The primary bathroom features a beautifully tiled shower with a glass door, granite countertops, and custom cabinetry. The secondary bath includes a tiled tub and shower surround. Additional features include upgraded electrical wiring and breakers, double pane insulated Low E windows, and installed window blinds.
Smart home features include a Ring video doorbell, smart front door lock, programmable smart thermostat, and smart garage door opener. The fully finished two car garage includes pull down attic access. Wood privacy fencing and an automatic sprinkler system complement the outdoor space.
Enjoy living in a golf course community with convenient access to Delaware Springs' 18 hole championship course, practice facilities, pro shop, and 19th Hole Bar and Grill. Burnet shopping, dining, and everyday conveniences are nearby.
Owner/Agent
Location
State TX
County Burnet
Rooms
Main Level Bedrooms 3
Interior
Interior Features Breakfast Bar, Ceiling Fan(s), Granite Counters, Crown Molding, Double Vanity, Kitchen Island, No Interior Steps, Open Floorplan, Pantry, Primary Bedroom on Main, Smart Thermostat, Walk-In Closet(s)
Heating Central, Electric
Cooling Ceiling Fan(s), Central Air, Electric
Flooring Carpet, Vinyl
Fireplace No
Appliance Dishwasher, Disposal, Microwave, Free-Standing Electric Range, Stainless Steel Appliance(s), Electric Water Heater
Exterior
Exterior Feature No Exterior Steps
Garage Spaces 2.0
Fence Privacy, Wood
Pool None
Community Features Cluster Mailbox
Utilities Available Electricity Connected, High Speed Internet, Other, Sewer Connected, Water Connected
Waterfront Description None
View None
Roof Type Composition
Porch Covered, Front Porch, Rear Porch
Total Parking Spaces 4
Private Pool No
Building
Lot Description Back Yard, City Lot, Front Yard, Landscaped, Sprinkler - Automatic, Sprinklers In Rear, Sprinkler - Drip Only/Bubblers, Sprinklers In Front, Sprinklers On Side
Faces South
Foundation Slab
Sewer Public Sewer
Water Public
Level or Stories One
Structure Type HardiPlank Type,Blown-In Insulation,Masonry – Partial
New Construction No
Schools
Elementary Schools Burnet
Middle Schools Burnet (Burnet Isd)
High Schools Burnet
School District Burnetconsisd
Others
HOA Fee Include Common Area Maintenance
Special Listing Condition Standard
Schools and Properties Nearby
Find out why customers are choosing LPT Realty to meet their real estate needs