



4 Beds
4 Baths
3,600 SqFt
4 Beds
4 Baths
3,600 SqFt
Open House
Sat Oct 10, 1:00pm - 3:00pm
Sun Oct 11, 1:00pm - 3:00pm
Fri Oct 09, 12:00pm - 2:00pm
Key Details
Property Type Single Family Home
Sub Type Single Family Residence
Listing Status Active
Purchase Type For Sale
Square Footage 3,600 sqft
Price per Sqft $833
Subdivision Travis Heights
MLS Listing ID 8072518
Bedrooms 4
Full Baths 4
HOA Y/N No
Year Built 1925
Tax Year 2026
Lot Size 10,493 Sqft
Acres 0.2409
Property Sub-Type Single Family Residence
Source actris
Property Description
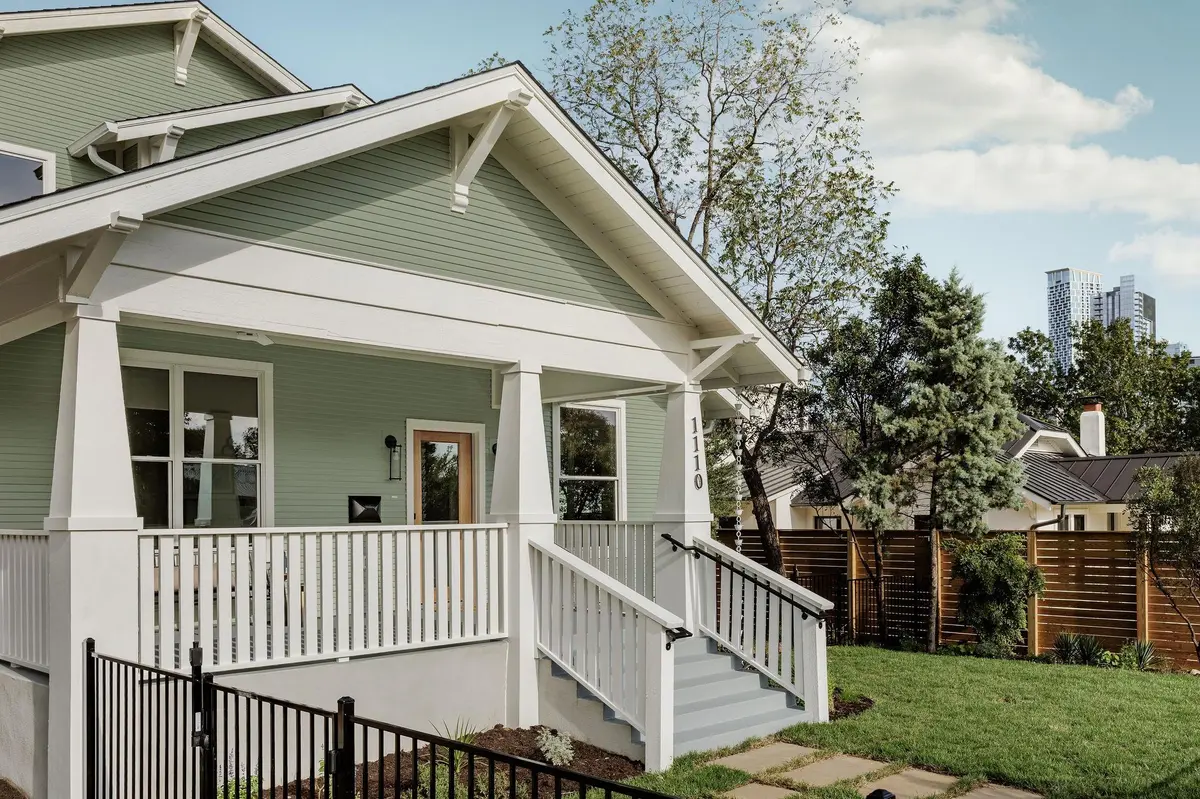
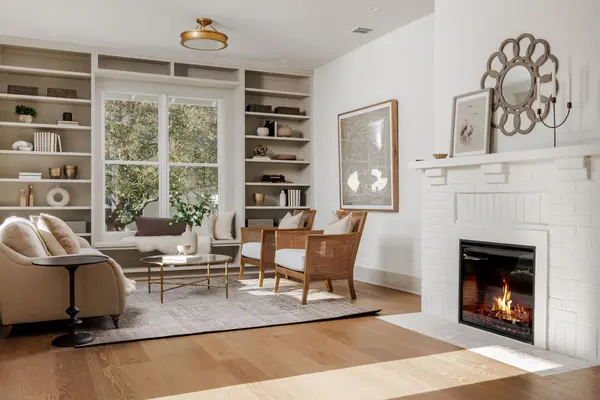
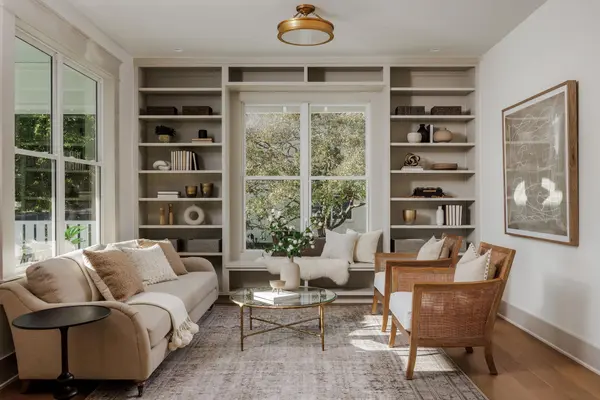
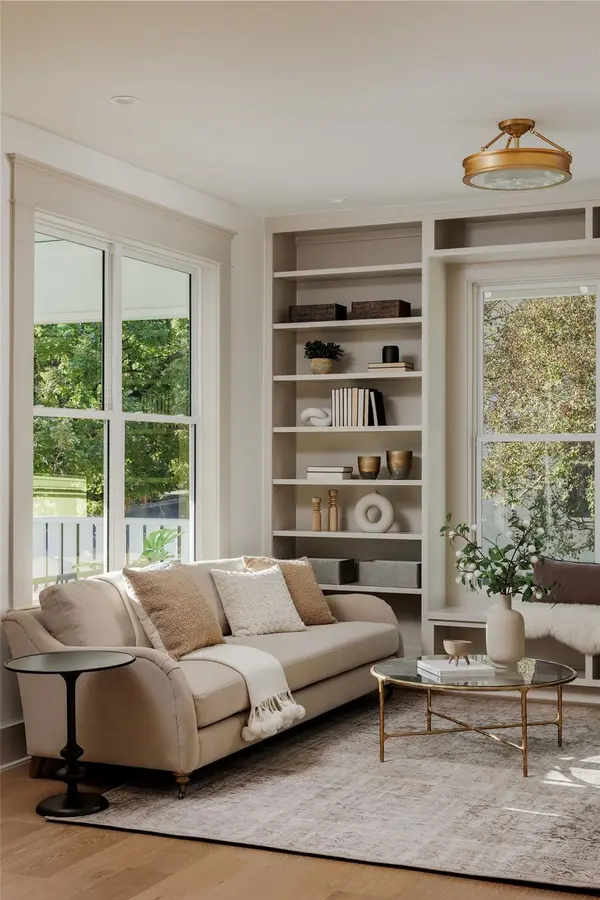
Original millwork, built-ins, a fireplace, and high ceilings honor the home's Craftsman roots, while curated wallpaper, statement lighting, and tile bring a fresh, collected feel. Natural light fills the interiors, and the generous bedrooms offer a scale rarely found in historic homes.
At the back of the house, the 2026 addition opens to an expansive kitchen and living area made for gathering. The space flows to the decks, pool, and unmatched downtown Austin skyline views, with multiple outdoor areas for morning coffee, evenings with friends, and watching the city from above.
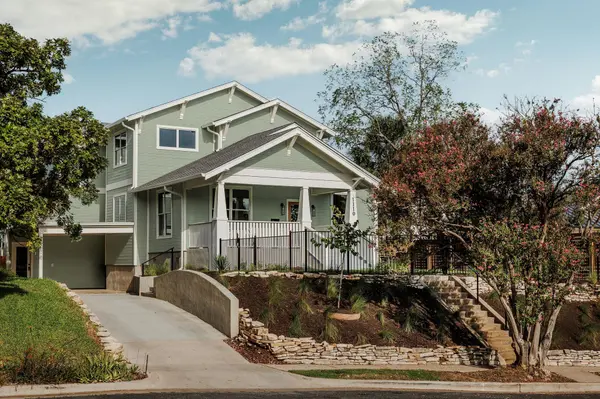
With four bedrooms, four full baths, and three distinct living areas, the floor plan offers flexibility for entertaining, working, retreating, and hosting while retaining the warmth of the original bungalow. The 10,500-square-foot lot includes a private pool, mature surroundings, and a two-car carport.
The address tells the story: Travis Heights Boulevard, in the heart of the neighborhood that shares its name. South Congress is just blocks away for coffee at Jo's, dinner at June's or Aba, a slice at Home Slice, live music at the Continental Club, or an afternoon at Little Stacy and Big Stacy parks. It is a location with energy close by and a true sense of place at home.
Historic where it matters. Modern where you want it. Unmistakably Austin.
1110 Travis Heights Boulevard honors more than a century of Austin history while embracing modern living, with original character, generous proportions, a pool, and extraordinary downtown views in the heart of 78704.
Location
State TX
County Travis
Rooms
Main Level Bedrooms 1
Interior
Interior Features Built-in Features, Ceiling Fan(s), Multiple Dining Areas, Multiple Living Areas, Open Floorplan, Soaking Tub, Walk-In Closet(s)
Heating Central, Natural Gas
Cooling Ceiling Fan(s), Central Air, Electric
Flooring Tile, Wood
Fireplaces Number 1
Fireplaces Type Living Room
Fireplace No
Appliance Dishwasher, ENERGY STAR Qualified Appliances, Microwave, Self Cleaning Oven, Water Heater
Exterior
Exterior Feature Exterior Steps
Fence Back Yard, Fenced, Full, Wood
Pool In Ground, Outdoor Pool
Community Features None
Utilities Available Electricity Connected, Natural Gas Connected, Sewer Connected, Water Connected
Waterfront Description None
View See Remarks, City, Downtown, Skyline, Trees/Woods
Roof Type Composition,Shingle
Porch Front Porch, Rear Porch, Side Porch, Terrace
Total Parking Spaces 2
Private Pool Yes
Building
Lot Description Front Yard, Sprinkler - Automatic, Many Trees
Faces East
Foundation Pillar/Post/Pier
Sewer Public Sewer
Water Public
Level or Stories Three Or More
Structure Type Wood Siding
New Construction No
Schools
Elementary Schools Travis Hts
Middle Schools Lively
High Schools Travis
School District Austin Isd
Others
Special Listing Condition Standard
Schools and Properties Nearby
Find out why customers are choosing LPT Realty to meet their real estate needs