




4 Beds
4.5 Baths
5,027 SqFt
4 Beds
4.5 Baths
5,027 SqFt
Key Details
Property Type Single Family Home
Sub Type Single Family Residence
Listing Status Active
Purchase Type For Sale
Square Footage 5,027 sqft
Price per Sqft $1,193
Subdivision Mayo Add
MLS Listing ID 1207397
Bedrooms 4
Full Baths 4
Half Baths 1
HOA Y/N No
Year Built 2022
Annual Tax Amount $50,550
Tax Year 2026
Lot Size 1.050 Acres
Acres 1.05
Property Sub-Type Single Family Residence
Source actris
Property Description
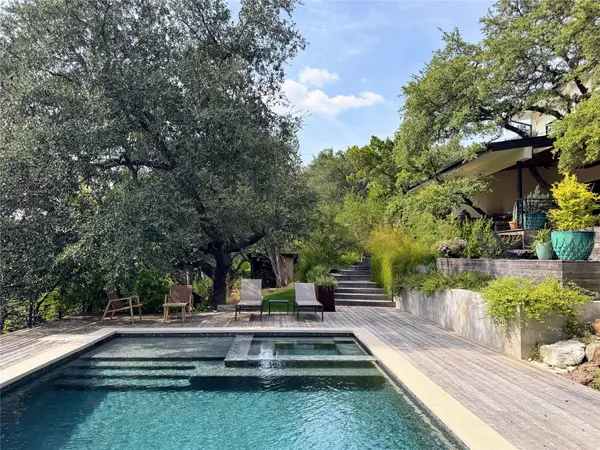
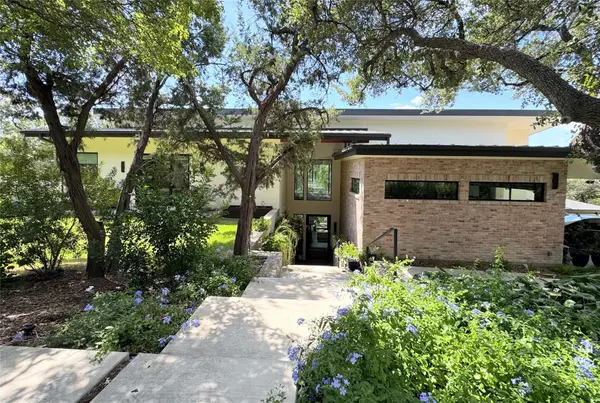
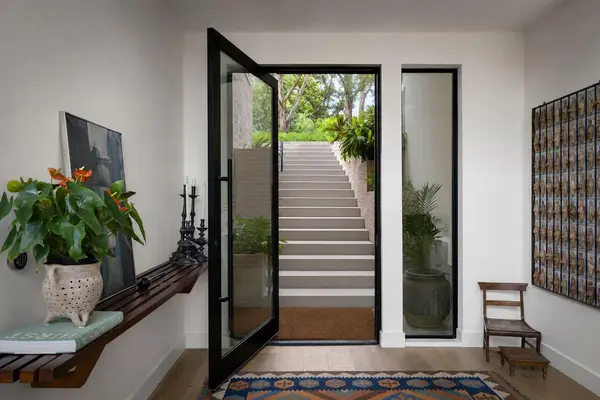
Four spacious bedrooms, each with an en-suite bathroom and walk-in closet - including two luxurious primary suites, one on each level. Upstairs, a family room and versatile studio provide additional spaces for relaxation, work, and creativity, complemented by a dedicated exercise and workshop areas. Thoughtful amenities include 12-foot ceilings, dual electric vehicle charging connections, laundry in each level, wood shed and water-efficient irrigation designed with sustainability in mind. Located within the highly regarded Eanes ISD, this remarkable property offers an exceptional balance of architectural sophistication, natural beauty, and everyday comfort.
Location
State TX
County Travis
Rooms
Main Level Bedrooms 1
Interior
Interior Features See Remarks, Two Primary Baths, Kitchen Island, Open Floorplan, Pantry, Primary Bedroom on Main, Recessed Lighting, Smart Thermostat, Storage, Walk-In Closet(s), Wired for Data
Heating Propane, Zoned
Cooling Ceiling Fan(s), Central Air, Multi Units, Zoned
Flooring Wood
Fireplaces Number 1
Fireplaces Type Living Room
Fireplace No
Appliance See Remarks, Built-In Electric Oven, Built-In Freezer, Built-In Gas Range, Built-In Oven(s), Built-In Range, Built-In Refrigerator, Convection Oven, Dishwasher, Disposal, Dryer, Freezer, Ice Maker, RNGHD, Washer/Dryer Stacked, Tankless Water Heater
Exterior
Exterior Feature See Remarks, Barbecue, Electric Car Plug-in, Exterior Steps, Garden, Gas Grill, Gutters Full, Outdoor Grill, Private Yard
Garage Spaces 4.0
Fence Back Yard, Fenced
Pool See Remarks, Fenced, Filtered, Gunite, In Ground, Outdoor Pool, Pool/Spa Combo
Community Features None
Utilities Available Cable Connected, Electricity Connected, High Speed Internet, Propane
Waterfront Description None
View See Remarks, Garden, Trees/Woods
Roof Type Metal
Porch See Remarks, Covered, Deck, Rear Porch
Total Parking Spaces 4
Private Pool Yes
Building
Lot Description See Remarks, Back Yard, Garden, Native Plants, Private, Sprinkler - Drip Only/Bubblers, Sprinklers In Front, Many Trees
Faces Southwest
Foundation Slab
Sewer Aerobic Septic, Engineered Septic
Water Public
Level or Stories Two
Structure Type See Remarks,Brick,Frame,Attic/Crawl Hatchway(s) Insulated,Spray Foam Insulation,Stucco
New Construction No
Schools
Elementary Schools Eanes
Middle Schools Hill Country
High Schools Westlake
School District Eanes Isd
Others
Special Listing Condition Standard
Schools and Properties Nearby
Find out why customers are choosing LPT Realty to meet their real estate needs