




4 Beds
2 Baths
2,208 SqFt
4 Beds
2 Baths
2,208 SqFt
Key Details
Property Type Single Family Home
Sub Type Single Family Residence
Listing Status Active
Purchase Type For Sale
Square Footage 2,208 sqft
Price per Sqft $249
Subdivision West Ridge Sub
MLS Listing ID 4358033
Bedrooms 4
Full Baths 2
HOA Fees $210/ann
HOA Y/N Yes
Year Built 2021
Annual Tax Amount $8,311
Tax Year 2026
Lot Size 0.530 Acres
Acres 0.5298
Property Sub-Type Single Family Residence
Source actris
Property Description
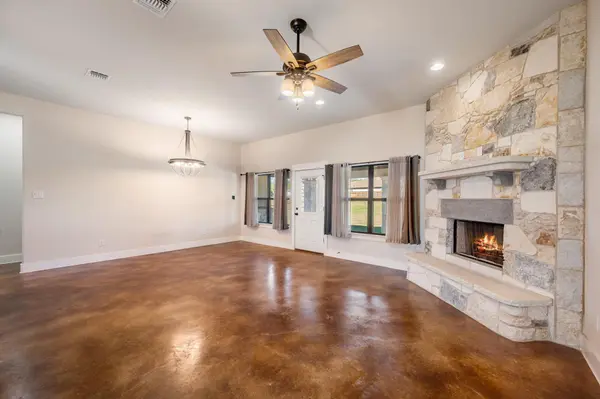
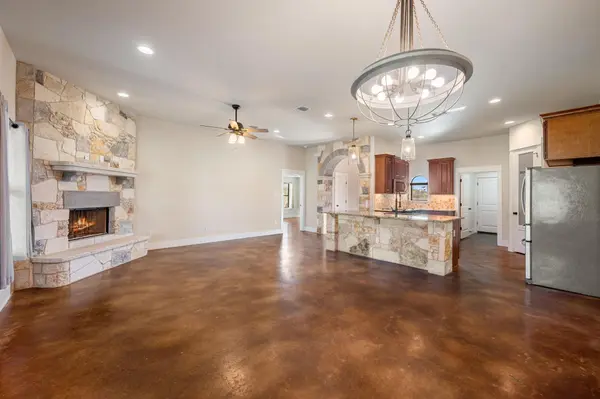
This is not a cookie cutter house. Custom stone archways welcome you at the front door and stained concrete floors flow through a wide open floor plan. The living room is centered on a floor to ceiling stone fireplace. The kitchen features a stone wrapped island, granite countertops, stainless steel appliances, and a walk in pantry, and it opens to the living and dining areas for effortless entertaining and everyday living.
You get four well sized bedrooms and two full bathrooms. Step outside to a covered patio and a yard with room to breathe. More than half an acre provides space for a garden, pets, outdoor entertaining, and real privacy from neighbors. The oversized three car garage offers parking plus room for storage, tools, a workshop, or lake gear.
The location is hard to beat. Quick access to Ronald Reagan Boulevard and Highway 2338 connects you to Leander, Cedar Park, Round Rock, and Austin. The new HEB is minutes away for groceries and errands. Lake Georgetown with boat ramps, swimming, fishing, and hiking trails is nearby, and the historic Georgetown Square is a short drive for dining and shopping. Property tax rate is 1.5640 percent, a notable advantage for buyers focused on annual carrying costs.
If you want a four bedroom home on a large lot, a three car garage, and Georgetown ISD schools without sacrificing convenience, put 307 Bluestem Cove at the top of your list. Schedule your showing today.
Location
State TX
County Williamson
Rooms
Main Level Bedrooms 4
Interior
Interior Features Built-in Features, Ceiling Fan(s), Ceiling-High, Granite Counters, Double Vanity, Eat-in Kitchen, In-Law Floorplan, Kitchen Island, Open Floorplan, Pantry, Primary Bedroom on Main, Recessed Lighting, Soaking Tub, Walk-In Closet(s)
Heating Central, Fireplace(s)
Cooling Ceiling Fan(s), Central Air
Flooring Concrete
Fireplaces Number 1
Fireplaces Type Living Room, Raised Hearth, Stone
Fireplace No
Appliance Cooktop, Dishwasher, Ice Maker, Microwave, Oven, Range, Free-Standing Electric Range, Refrigerator, Stainless Steel Appliance(s)
Exterior
Exterior Feature Private Entrance, Private Yard
Garage Spaces 3.0
Fence Back Yard, Fenced, Wood
Pool None
Community Features None
Utilities Available Electricity Connected, Sewer Connected, Underground Utilities, Water Connected
Waterfront Description None
View None
Roof Type Composition,Shingle
Porch Covered, Porch
Total Parking Spaces 6
Private Pool No
Building
Lot Description Corner Lot, Cul-De-Sac
Faces North
Foundation Slab
Sewer Septic Tank
Water Public
Level or Stories One
Structure Type Masonry – Partial,Stone,Stucco
New Construction No
Schools
Elementary Schools Jo Ann Ford
Middle Schools Douglas Benold
High Schools Georgetown
School District Georgetown Isd
Others
HOA Fee Include Common Area Maintenance
Special Listing Condition Standard
Schools and Properties Nearby
Find out why customers are choosing LPT Realty to meet their real estate needs