




6 Beds
4 Baths
4,364 SqFt
6 Beds
4 Baths
4,364 SqFt
Key Details
Property Type Single Family Home
Sub Type Single Family Residence
Listing Status Active
Purchase Type For Sale
Square Footage 4,364 sqft
Price per Sqft $160
Subdivision Hawkes Landing
MLS Listing ID 6505646
Style 1st Floor Entry
Bedrooms 6
Full Baths 4
HOA Fees $475/ann
HOA Y/N Yes
Annual Tax Amount $1,534
Tax Year 2026
Lot Size 8,441 Sqft
Acres 0.1938
Property Sub-Type Single Family Residence
Source actris
Property Description
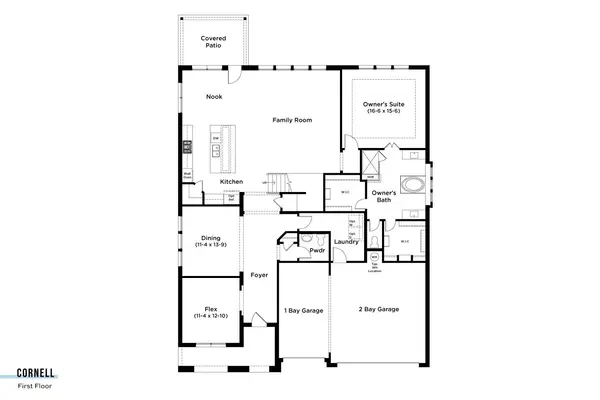
The gourmet kitchen is a standout, showcasing quartz countertops, three pendant lights, a luxury wood hood vent over the cooktop, convenient pot-and-pan drawers, a pull-out trash cabinet, and stylish matte-black fixtures. The kitchen flows seamlessly into the casual dining area and great room, creating the perfect central hub for gathering with guests. A welcoming, extended foyer leads to the formal dining room, private study, laundry room and a downstairs bedroom with access to a full bathroom.
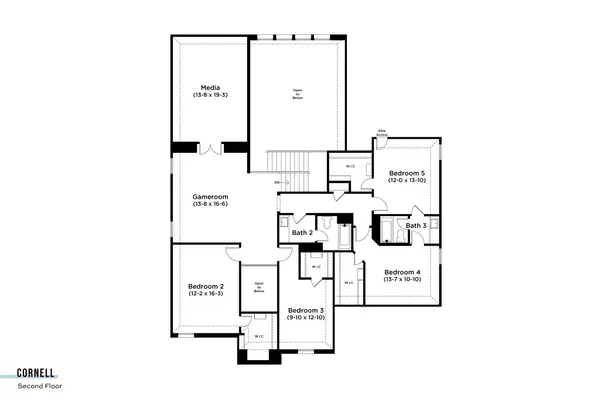
The private downstairs primary suite offers a relaxing retreat, complete with two walk-in closets and an ensuite bath featuring an enlarged shower with dual showerheads. Upstairs, additional bedrooms each feature walk-in closets, complemented by two full bathrooms and an abundance of flexible living space. A spacious game room and separate media room provide the perfect setting for movie nights, game days, entertaining, or simply unwinding.
With its versatile floor plan, impressive kitchen upgrades, private primary retreat, and multiple recreation spaces, this Cornell home combines space, style, and functionality to accommodate a variety of lifestyles. Don't miss the opportunity to make this exceptional home yours!
Location
State TX
County Williamson
Rooms
Main Level Bedrooms 2
Interior
Interior Features Double Vanity, Kitchen Island, Pantry, Primary Bedroom on Main, Study/Home Office, Two Primary Closets, Walk-In Closet(s)
Heating Central, Electric
Cooling Ceiling Fan(s), Central Air
Flooring Carpet, Tile, Vinyl
Fireplaces Type None
Fireplace No
Appliance Cooktop, Dishwasher, Disposal, Microwave, Oven, Stainless Steel Appliance(s)
Exterior
Exterior Feature None
Garage Spaces 2.0
Fence Back Yard, Fenced, Privacy, Wood
Pool None
Community Features Cluster Mailbox, Common Grounds, Curbs, Park, Picnic Area, Sidewalks, Street Lights, Underground Utilities
Utilities Available Electricity Available
Waterfront Description None
View None
Roof Type Composition
Porch Covered, Front Porch, Patio
Total Parking Spaces 4
Private Pool No
Building
Lot Description Back Yard, Corner Lot, Landscaped
Faces Northwest
Foundation Slab
Sewer Public Sewer
Water Public
Level or Stories Two
Structure Type Masonry – All Sides
New Construction No
Schools
Elementary Schools Bagdad
Middle Schools Leander Middle
High Schools Glenn
School District Leander Isd
Others
HOA Fee Include Common Area Maintenance
Special Listing Condition Standard
Schools and Properties Nearby
Find out why customers are choosing LPT Realty to meet their real estate needs