





4 Beds
2 Baths
2,608 SqFt
4 Beds
2 Baths
2,608 SqFt
Key Details
Property Type Single Family Home
Sub Type Single Family Residence
Listing Status Active
Purchase Type For Sale
Square Footage 2,608 sqft
Price per Sqft $207
Subdivision Sundance Estates
MLS Listing ID 8993306
Bedrooms 4
Full Baths 2
HOA Fees $106/mo
HOA Y/N Yes
Year Built 2007
Tax Year 2026
Lot Size 0.999 Acres
Acres 0.999
Property Sub-Type Single Family Residence
Source actris
Property Description
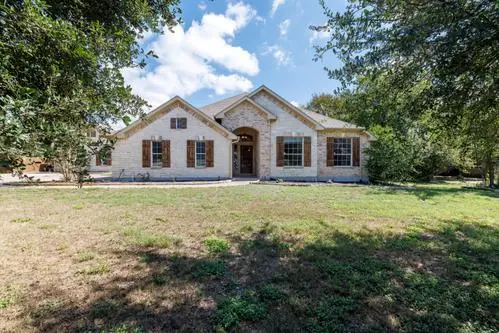
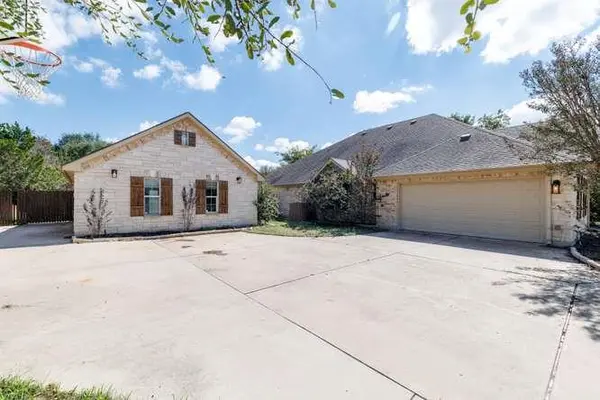
An extraordinary opportunity awaits in the exclusive, private gated community of Sundance Estates in Liberty Hill. Positioned on a premier, nearly 1-acre lot complete with a large detached garage, this property is introduced at an aggressive opening price of $540,000—offering a staggering $97,000 in immediate value compared to the neighborhood's most recent sold comp of $637,000.
The Opportunity:
Featuring a highly functional, spacious layout, this home is the ultimate blank canvas for a savvy buyer, investor, or contractor. Bring this property to its full potential, customize the finishes and reap the rewards of instant equity in a highly desired neighborhood.
The Details & Terms:
• Pricing: Offered at an aggressive opening price of $540,000 to stimulate immediate market response.
• Sale Terms: This is a court-approved probate sale. The property is being sold strictly As-Is, Where-Is.
• Due Diligence: Buyers are welcome to conduct their own independent inspections and due diligence prior to submitting an offer.
• Process: Sale is subject strictly to final probate court approval.
Acreage homes in a gated neighborhood at this price point are virtually unheard of in Liberty Hill. Bring your vision, and your offer to secure this premier equity-builder before it's gone!
Location
State TX
County Williamson
Rooms
Main Level Bedrooms 4
Interior
Interior Features Breakfast Bar, Ceiling Fan(s), Cathedral Ceiling(s), Chandelier, Granite Counters, Crown Molding, Double Vanity, Entrance Foyer, Kitchen Island, Multiple Dining Areas, Multiple Living Areas, Open Floorplan, Pantry, Primary Bedroom on Main, Recessed Lighting, Soaking Tub, Walk-In Closet(s)
Heating Central, Electric
Cooling Central Air
Flooring Carpet, Tile
Fireplaces Number 1
Fireplaces Type Family Room
Fireplace No
Appliance Built-In Oven(s), Electric Cooktop, Dishwasher, Disposal, Exhaust Fan, Microwave, Oven, Electric Water Heater
Exterior
Exterior Feature Private Yard
Garage Spaces 4.0
Fence Back Yard, Chain Link, Fenced, Wood, Wrought Iron
Pool None
Community Features Cluster Mailbox, Gated
Utilities Available Above Ground
Waterfront Description None
View None
Roof Type Composition
Porch Covered, Patio
Total Parking Spaces 10
Private Pool No
Building
Lot Description Sprinkler - Automatic, Trees-Medium (20 Ft - 40 Ft)
Faces West
Foundation Slab
Sewer Septic Tank
Water Public
Level or Stories One
Structure Type Masonry – Partial
New Construction No
Schools
Elementary Schools Liberty Hill
Middle Schools Liberty Hill (Liberty Hill)
High Schools Liberty Hill
School District Liberty Hill Isd
Others
HOA Fee Include Common Area Maintenance
Special Listing Condition Estate, Third Party Approval
Schools and Properties Nearby
Find out why customers are choosing LPT Realty to meet their real estate needs