




4 Beds
3.5 Baths
2,785 SqFt
4 Beds
3.5 Baths
2,785 SqFt
Key Details
Property Type Single Family Home
Sub Type Single Family Residence
Listing Status Active
Purchase Type For Sale
Square Footage 2,785 sqft
Price per Sqft $152
Subdivision Santa Rita Ranch Ph 3 Sec 2
MLS Listing ID 3264643
Bedrooms 4
Full Baths 3
Half Baths 1
HOA Fees $380/mo
HOA Y/N Yes
Year Built 2022
Annual Tax Amount $12,520
Tax Year 2026
Lot Size 0.255 Acres
Acres 0.2547
Property Sub-Type Single Family Residence
Source actris
Property Description
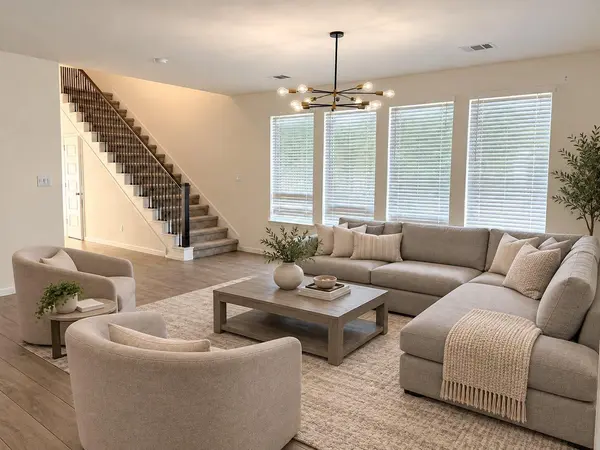
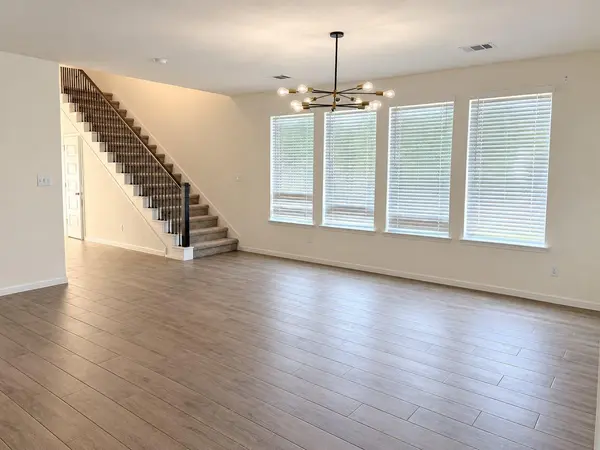
Inside, the main level features an open floorplan with wood and laminate flooring. The kitchen is equipped with a kitchen island, stone counters, white cabinetry, a pantry, and stainless steel appliances, including a microwave, gas cooktop, oven, range, and gas range. Crown molding and recessed lighting flow through the culinary workspace, which transitions directly into the dining area and a living space featuring a central staircase, a chandelier, and windows with blinds.
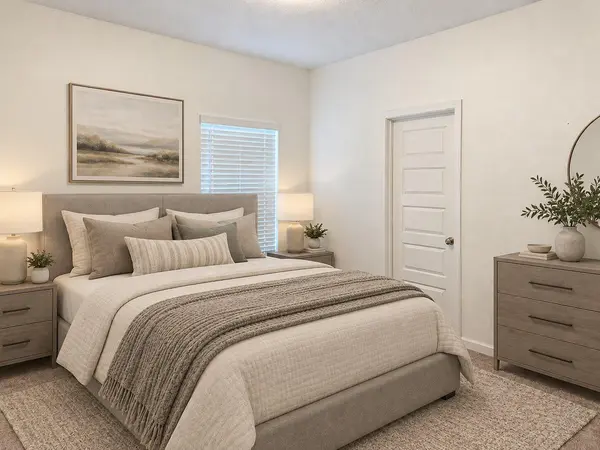
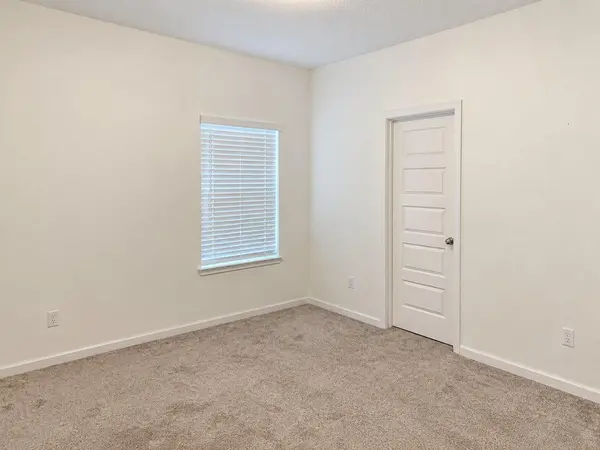
An office space is accessed through French doors, while high ceilings and track lighting add detail to the interior spaces. The home offers four bedrooms, with primary and secondary bedrooms featuring carpet flooring. Three full bathrooms and one half bathroom are distributed throughout, finished with tile or ceramic tile flooring, stone counters, a double vanity, a soaking tub, and a pedestal sink.
Outside, the private yard features a lawn, wood and wrought iron fencing, a garden with stone garden beds, and a porch, all within a neighborhood setting. This property offers a functional arrangement of indoor living spaces and outdoor areas.
Location
State TX
County Williamson
Rooms
Main Level Bedrooms 1
Interior
Interior Features Breakfast Bar, Chandelier, Stone Counters, Crown Molding, Double Vanity, Kitchen Island, Open Floorplan, Pantry, Recessed Lighting, Soaking Tub, Track Lighting
Heating Central
Cooling Central Air
Flooring Carpet, Tile
Fireplace No
Appliance Cooktop, Dishwasher, Gas Cooktop, Gas Range, Microwave, Oven, Range, Stainless Steel Appliance(s)
Exterior
Exterior Feature None
Garage Spaces 2.0
Fence Back Yard
Pool None
Community Features BBQ Pit/Grill, Common Grounds, Fitness Center, Playground, Pool
Utilities Available Electricity Connected, Natural Gas Connected, Sewer Connected, Water Connected
Waterfront Description None
View Neighborhood
Roof Type Composition
Porch Porch
Total Parking Spaces 4
Private Pool No
Building
Lot Description Back Yard
Faces East
Foundation Slab
Sewer Public Sewer
Water MUD
Level or Stories Two
Structure Type Masonry – All Sides
New Construction No
Schools
Elementary Schools Tierra Rosa
Middle Schools Santa Rita Middle
High Schools Legacy Ranch
School District Liberty Hill Isd
Others
HOA Fee Include Common Area Maintenance
Special Listing Condition Third Party Approval
Schools and Properties Nearby
Find out why customers are choosing LPT Realty to meet their real estate needs