
1209 Moonlight Terrace DR, Georgetown, TX 78628
1209 Moonlight Terrace DR, Georgetown, TX 78628,Video Tour
1209 Moonlight Terrace DR, Georgetown, TX 78628
REQUEST A TOUR If you would like to see this home without being there in person, select the "Virtual Tour" option and your agent will contact you to discuss available opportunities.
In-PersonVirtual Tour
$ 725,000
Est. payment | /mo

3 Beds

2.5 Baths

3,198 SqFt


$ 725,000
Est. payment | /mo

3 Beds

2.5 Baths

3,198 SqFt

Open House

Sun Oct 18, 1:00pm - 3:00pm

Key Details

Property Type Single Family Home

Sub Type Single Family Residence

Listing Status Active

Purchase Type For Sale

Square Footage 3,198 sqft

Price per Sqft $226

Subdivision Wolf Ranch West Ph 1 Sec 3

MLS Listing ID 9486260

Style Single level Floor Plan

Bedrooms 3

Full Baths 2

Half Baths 1

HOA Fees $560/Semi-Annually

HOA Y/N Yes

Year Built 2020

Annual Tax Amount $17,481

Tax Year 2026

Lot Size 0.262 Acres

Acres 0.2625

Property Sub-Type Single Family Residence

Source actris

Property Description

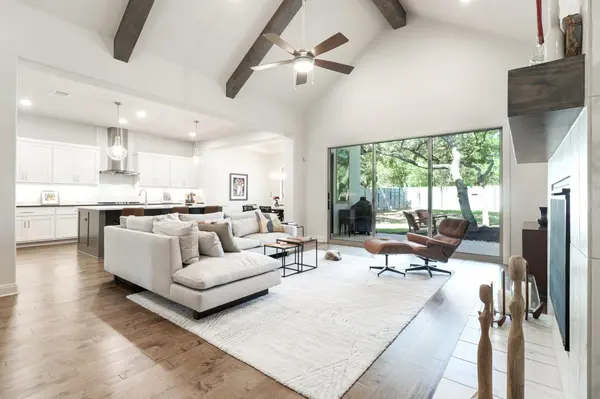
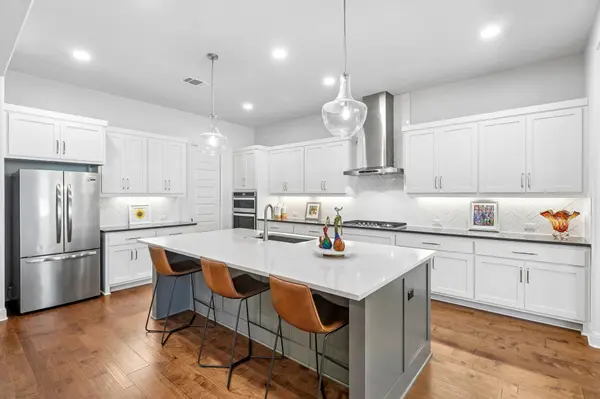
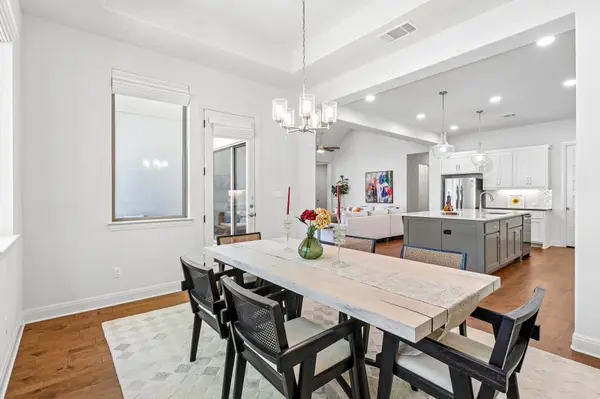
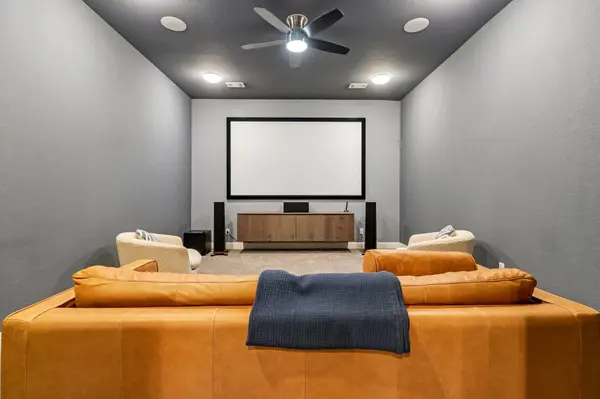
Room to Breathe, Space to Live, and Comfort on One Level! Imagine coming home to a place where life feels easy and everything you need is right where you want it. Welcome to this inviting Wolf Ranch home in Georgetown, where nearly 3,200 sq. ft. of beautifully designed single-story living gives you room to spread out and gather together without a single staircase! Tucked along a quiet street at the back of the neighborhood, this home has a spacious backyard ready for your imagination. Picture morning coffee beneath the covered patio or evenings gathered around the patio table. Inside, the living room welcomes you with a warm fireplace, a striking beamed ceiling, and expansive glass doors that invite natural light and open the view to the backyard. The open flow to the kitchen makes entertaining effortless. The kitchen features a generous center island with seating, crisp white cabinetry, stainless steel appliances, double wall ovens, pendant lighting, and a walk-in pantry. The dining area is perfect for a table full of your favorite people. A home office sits just off the foyer behind elegant glass-paned doors, while the separate media room sets the stage for movie marathons and big games. The private primary suite sits on its own side of the home, creating a relaxing retreat. Indulge in a long soak in the garden tub, refresh in the separate glass-enclosed shower, and enjoy a walk-in closet nearly 20 feet long! Two additional bedrooms occupy the opposite front wing, ideal for family or guests. A laundry room with cabinetry and a utility sink, plus a mudroom inside the garage entry, make everyday living even easier. Wolf Ranch, nestled along the South Fork of the San Gabriel River, offers a swimming pool, covered outdoor kitchen and patio, and playground. H-E-B, a movie theater, and I-35 are just minutes away, while historic downtown Georgetown is a short drive. Spacious, welcoming, and designed for the way you want to live, this is single-story living at its best!

Location

State TX

County Williamson

Rooms

Main Level Bedrooms 3

Interior

Interior Features Breakfast Bar, Ceiling Fan(s), Beamed Ceilings, Ceiling-High, Tray Ceiling(s), Ceiling-Vaulted, Granite Counters, Quartz Counters, Double Vanity, Entrance Foyer, Kitchen Island, No Interior Steps, Open Floorplan, Primary Bedroom on Main, Recessed Lighting, Soaking Tub, Study/Home Office, Walk-In Closet(s)

Heating Central, Fireplace(s), Natural Gas

Cooling Ceiling Fan(s), Central Air

Flooring Carpet, Tile, Wood

Fireplaces Number 1

Fireplaces Type Living Room

Fireplace No

Appliance Built-In Oven(s), Dishwasher, Disposal, Gas Cooktop, Microwave, Oven, RNGHD, Stainless Steel Appliance(s), Vented Exhaust Fan, Water Heater

Exterior

Exterior Feature Rain Gutters, Private Yard

Garage Spaces 2.0

Fence Back Yard, Fenced, Wood

Pool None

Community Features Cluster Mailbox, Common Grounds, Park, Playground, Pool, Sidewalks, Street Lights, Underground Utilities

Utilities Available Cable Available, Electricity Available, Natural Gas Available, Underground Utilities, Water Available

Waterfront Description None

View Hill Country, Neighborhood, Trees/Woods

Roof Type Composition,Shingle

Porch Covered, Porch, Rear Porch

Total Parking Spaces 2

Private Pool No

Building

Lot Description Curbs, Sprinkler - Automatic, Trees-Medium (20 Ft - 40 Ft)

Faces Southeast

Foundation Slab

Sewer MUD

Water MUD

Level or Stories One

Structure Type Brick,Masonry – All Sides,Stone,Stucco

New Construction No

Schools

Elementary Schools Wolf Ranch Elementary

Middle Schools James Tippit

High Schools East View

School District Georgetown Isd

Others

HOA Fee Include Common Area Maintenance

Special Listing Condition Standard

Virtual Tour https://www.zillow.com/view-imx/c0ffd01d-fad9-4acf-8b2d-9e95da483585?initialViewType=pano

Listed by Keller Williams - Lake Travis

Schools and Properties Nearby

Johnny Jones

Find out why customers are choosing LPT Realty to meet their real estate needs

Learn More About LPT Realty

Name
Phone*
Message

Tour the Home

1209 Moonlight Terrace DR