

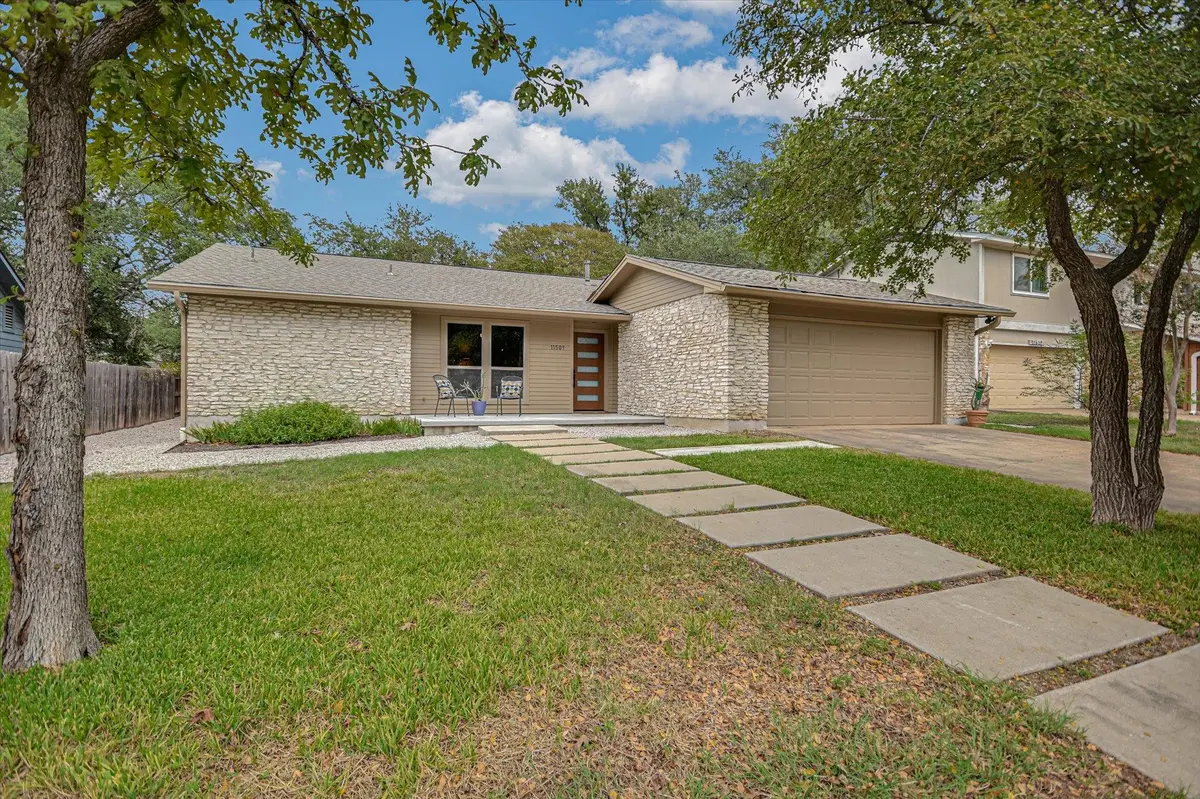


4 Beds
2 Baths
2,092 SqFt
4 Beds
2 Baths
2,092 SqFt
Key Details
Property Type Single Family Home
Sub Type Single Family Residence
Listing Status Active
Purchase Type For Sale
Square Footage 2,092 sqft
Price per Sqft $314
Subdivision Barrington Oaks Sec 06
MLS Listing ID 7232915
Bedrooms 4
Full Baths 2
HOA Y/N No
Year Built 1979
Annual Tax Amount $11,066
Tax Year 2026
Lot Size 9,034 Sqft
Acres 0.2074
Property Sub-Type Single Family Residence
Source actris
Property Description
The floor plan is designed for a natural sense of balance. The primary suite serves as a genuine retreat, tucked away alongside a quiet home office or 4th bedroom. The primary bath feels like a private spa, anchored by a custom granite vanity, a walk-in shower, and an oversized tub made for ultimate relaxation. With two additional beds and a full bath situated in a separate wing, the layout offers the kind of privacy that's hard to find.
Every corner feels intentional, from the remodeled bathrooms to the seamless flow of the living spaces. The upgrades extend well beyond the aesthetics; you'll find high-performance features like a 2020 Bryant Evolution V HVAC system with smart diagnostics, a 2025 Reme Halo air purification system, and premium Hardie siding strategically installed for enhanced insulation. Even the chores are simplified with a ventless all-in-one washer and dryer that stays with the home.
Outdoors, the living spaces continue onto recently expanded front and back patios. They're the perfect spots for a quiet morning coffee, neighborly conversation, or hosting friends. Practical additions like French drains ensure the grounds are as well-maintained as the interior.
The location is a standout within the highly acclaimed Round Rock ISD. You're just a short stroll from the Spicewood Springs library, Canyon Vista Middle School, Canyon Vista pool, and Tanglewood Park. With quick access to major thoroughfares, you're within easy reach of major tech hubs and retail districts. It's a rare find where high-quality craftsmanship and total convenience finally meet.
Location
State TX
County Travis
Rooms
Main Level Bedrooms 4
Interior
Interior Features Built-in Features, Ceiling Fan(s), Ceiling-High, Ceiling-Vaulted, Granite Counters, Laminate Counters, Double Vanity, Multiple Dining Areas, No Interior Steps, Pantry, Primary Bedroom on Main, Recessed Lighting, Soaking Tub, Storage, Study/Home Office, Two Primary Closets, Walk-In Closet(s)
Heating Central, Natural Gas
Cooling Central Air, Electric
Flooring No Carpet, Tile, Vinyl
Fireplace No
Appliance Dishwasher, Disposal, Gas Cooktop, Microwave, Oven, Stainless Steel Appliance(s), Water Heater
Exterior
Exterior Feature Gutters Full, Lighting, Private Yard
Garage Spaces 2.0
Fence Back Yard, Privacy, Wood
Pool None
Community Features Curbs, Sidewalks, Street Lights
Utilities Available Cable Available, Electricity Connected, Natural Gas Connected, Sewer Connected, Water Connected
Waterfront Description None
View Neighborhood
Roof Type Composition,Shingle
Porch Front Porch, Patio
Total Parking Spaces 4
Private Pool No
Building
Lot Description Back Yard, Curbs, Interior Lot, Landscaped, Trees-Large (Over 40 Ft), Trees-Medium (20 Ft - 40 Ft), Trees-Moderate
Faces Southwest
Foundation Slab
Sewer Public Sewer
Water Public
Level or Stories One
Structure Type Masonry – Partial,Stone
New Construction No
Schools
Elementary Schools Laurel Mountain
Middle Schools Canyon Vista
High Schools Westwood
School District Round Rock Isd
Others
Special Listing Condition Standard
Virtual Tour https://shutterbugstudios.hd.pics/11509-Heathrow-Dr
Schools and Properties Nearby
Find out why customers are choosing LPT Realty to meet their real estate needs