


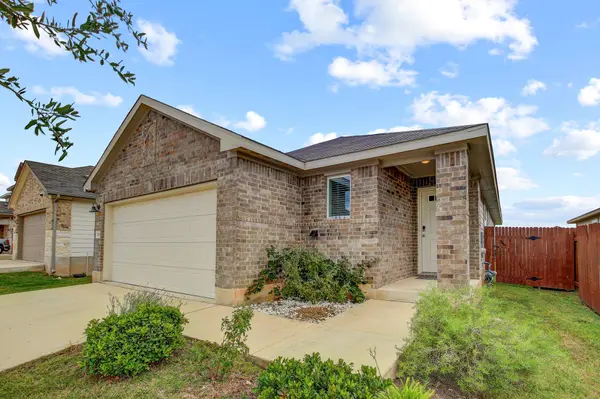


3 Beds
2 Baths
1,440 SqFt
3 Beds
2 Baths
1,440 SqFt
Key Details
Property Type Single Family Home
Sub Type Single Family Residence
Listing Status Active
Purchase Type For Sale
Square Footage 1,440 sqft
Price per Sqft $197
Subdivision Butler Farms Ph 9
MLS Listing ID 9640831
Bedrooms 3
Full Baths 2
HOA Fees $45/mo
HOA Y/N Yes
Year Built 2023
Annual Tax Amount $7,170
Tax Year 2026
Lot Size 5,889 Sqft
Acres 0.1352
Property Sub-Type Single Family Residence
Source actris
Property Description
Situated on a desirable corner lot with no back neighbors, this home offers a level of privacy and openness that is truly hard to find. The large backyard is your own private retreat, with a covered back patio perfect for relaxing evenings, weekend cookouts, and enjoying the peaceful surroundings without another home in sight.
Inside, tall ceilings, recessed lighting, and an abundance of natural light create a bright and airy atmosphere throughout. The open floor plan flows effortlessly between living spaces, making the home feel expansive and welcoming from the moment you walk in. The kitchen is a standout, featuring a large island perfect for gathering and entertaining, stainless steel appliances, and gas appliances that any home chef will appreciate.
The primary suite is a true retreat, complete with a large walk-in shower, dual vanity, and a generous walk-in closet designed to keep everything organized and within reach. Two additional bedrooms provide flexibility for guests, a home office, or whatever your lifestyle calls for.
An automatic sprinkler system in both the front and back yards keeps everything lush and green with minimal effort — one less thing to think about.
Located in Liberty Hill, you're just minutes from the charming downtown square with beloved local spots like Dahlia Cafe, Wish Kitchen + Bar, and Liberty Hill Beer Market. Convenient access to Highway 29 and Ronald Reagan Boulevard connects you quickly to Georgetown, Cedar Park, and Austin, while the area's rapid growth continues to bring new shopping, dining, and everyday conveniences closer to home. Zoned to Liberty Hill ISD, one of the fastest growing and most acclaimed school districts in Central Texas.
Location
State TX
County Williamson
Rooms
Main Level Bedrooms 3
Interior
Interior Features Breakfast Bar, Ceiling Fan(s), Ceiling-High, Double Vanity, High Speed Internet, Kitchen Island, Open Floorplan, Pantry, Primary Bedroom on Main, Recessed Lighting, Smart Home, Smart Thermostat, Walk-In Closet(s)
Heating Central, Natural Gas
Cooling Central Air, Electric
Flooring Carpet, Tile, Vinyl
Fireplace No
Appliance Dishwasher, Disposal, Exhaust Fan, Gas Range, Microwave, Gas Oven, Stainless Steel Appliance(s), Washer/Dryer, Electric Water Heater
Exterior
Exterior Feature Rain Gutters, Pest Tubes in Walls, Private Yard
Garage Spaces 2.0
Fence Back Yard, Fenced, Wood
Pool None
Community Features Curbs, High Speed Internet, Pool
Utilities Available Cable Available, Electricity Connected, High Speed Internet, Natural Gas Available, Sewer Connected, Water Connected
Waterfront Description None
View Neighborhood
Roof Type Composition
Porch Covered, Patio
Total Parking Spaces 2
Private Pool No
Building
Lot Description Sprinklers In Rear, Sprinklers In Front, Sprinklers On Side
Faces West
Foundation Slab
Sewer Public Sewer
Water Public
Level or Stories One
Structure Type Brick,Frame,HardiPlank Type,Spray Foam Insulation,Stone
New Construction No
Schools
Elementary Schools Liberty Hill
Middle Schools Liberty Hill (Liberty Hill)
High Schools Liberty Hill
School District Liberty Hill Isd
Others
HOA Fee Include See Remarks
Special Listing Condition Standard
Schools and Properties Nearby
Find out why customers are choosing LPT Realty to meet their real estate needs