




4 Beds
3 Baths
2,980 SqFt
4 Beds
3 Baths
2,980 SqFt
Key Details
Property Type Single Family Home
Sub Type Single Family Residence
Listing Status Active
Purchase Type For Sale
Square Footage 2,980 sqft
Price per Sqft $234
Subdivision Riverview
MLS Listing ID 9270540
Bedrooms 4
Full Baths 3
HOA Fees $175/qua
HOA Y/N Yes
Year Built 2020
Annual Tax Amount $14,975
Tax Year 2026
Lot Size 0.472 Acres
Acres 0.4719
Property Sub-Type Single Family Residence
Source actris
Property Description
Inside, nearly 3,000 square feet features an open-concept floor plan with abundant natural light, soaring ceilings, wood-look tile flooring, and a dramatic two-story family room with custom fireplace. The spacious kitchen opens to the living and dining areas and features a large island, quartz countertops, stainless steel appliances, ample cabinetry, and walk-in pantry.
The main-level primary suite overlooks the pool and backyard and includes a spa-inspired bath with dual vanities, soaking tub, seamless glass shower, and an oversized walk-in closet with added storage and direct access to the laundry room. Also downstairs has a flexible office and secondary bedroom with access to a full bath, ideal for guests or multigenerational living. Upstairs are two additional bedrooms and a full bath.
Enjoy Riverview's peaceful setting along the San Gabriel River while remaining minutes from Wolf Ranch, H-E-B, Downtown Georgetown, Lake Georgetown, Highway 29 and I-35, with convenient access toward Round Rock and Austin.
Community amenities include a resort-style pool, splash pad, playground, sand volleyball, picnic pavilion, parks, greenbelt, open space, and scenic trails along the San Gabriel River.
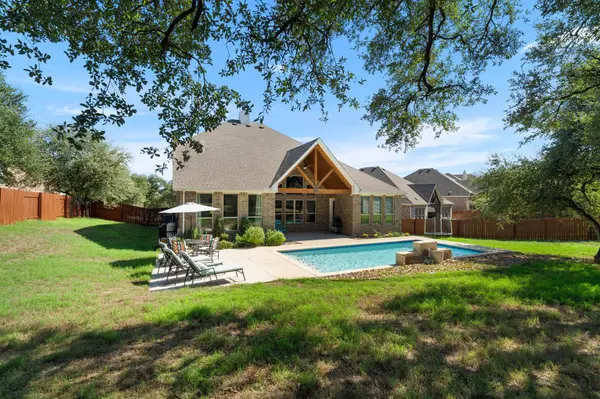
A rare combination of a LARGE LOT, PRIVATE POOL, mature trees, outdoor living, privacy, and convenient Georgetown location. Schedule your private tour today! Information deemed reliable but not guaranteed. Buyer to verify.
Location
State TX
County Williamson
Rooms
Main Level Bedrooms 2
Interior
Interior Features Breakfast Bar, Ceiling Fan(s), Cathedral Ceiling(s), Ceiling-High, Granite Counters, Double Vanity, Kitchen Island, Open Floorplan, Pantry, Primary Bedroom on Main, Recessed Lighting, Study/Home Office
Heating Central
Cooling Ceiling Fan(s), Central Air
Flooring Carpet, Tile
Fireplaces Number 1
Fireplaces Type Family Room
Fireplace No
Appliance Dishwasher, Disposal, Oven, Stainless Steel Appliance(s)
Exterior
Exterior Feature Private Yard
Garage Spaces 2.0
Fence Wood
Pool Outdoor Pool
Community Features Cluster Mailbox, Park, Playground, Pool, Sidewalks, Trail(s)
Utilities Available Cable Available, Electricity Available, Phone Available, Sewer Available, Water Available
Waterfront Description None
View None
Roof Type Composition,Shingle
Porch Covered, Patio
Total Parking Spaces 4
Private Pool Yes
Building
Lot Description Few Trees, Private, Sprinkler - Automatic, Sprinklers In Rear, Sprinklers In Front
Faces East
Foundation Slab
Sewer Public Sewer
Water Public
Level or Stories Two
Structure Type Brick,Stone
New Construction No
Schools
Elementary Schools Wolf Ranch Elementary
Middle Schools James Tippit
High Schools East View
School District Georgetown Isd
Others
HOA Fee Include See Remarks
Special Listing Condition Standard
Schools and Properties Nearby
Find out why customers are choosing LPT Realty to meet their real estate needs