
14812 Avery Ranch BLVD #48, Austin, TX 78717
REQUEST A TOUR If you would like to see this home without being there in person, select the "Virtual Tour" option and your agent will contact you to discuss available opportunities.
In-PersonVirtual Tour
$ 425,000
Est. payment | /mo

3 Beds

2.5 Baths

2,288 SqFt


Save
$ 425,000
Est. payment | /mo
Save

3 Beds

2.5 Baths

2,288 SqFt

Key Details

Property Type Condo

Sub Type Condominium

Listing Status Active

Purchase Type For Sale

Square Footage 2,288 sqft

Price per Sqft $185

Subdivision Avery Ranch Plaza Townhomes

MLS Listing ID 7650779

Style 1st Floor Entry

Bedrooms 3

Full Baths 2

Half Baths 1

HOA Fees $327/mo

HOA Y/N Yes

Year Built 2005

Annual Tax Amount $9,350

Tax Year 2026

Property Sub-Type Condominium

Source actris

Property Description

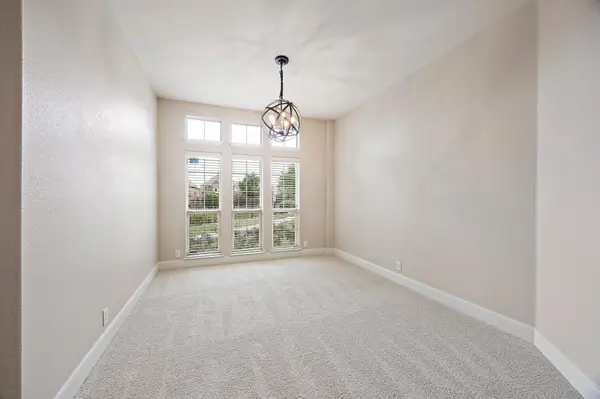
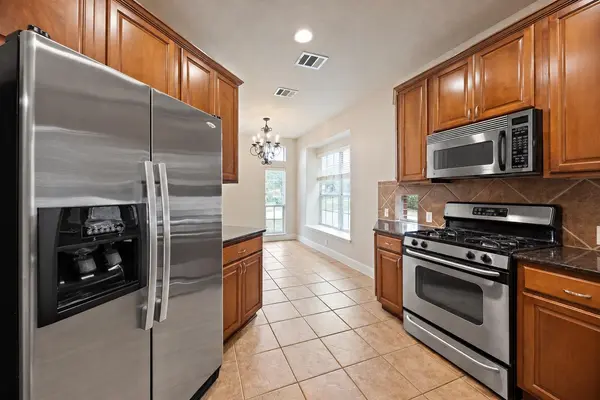
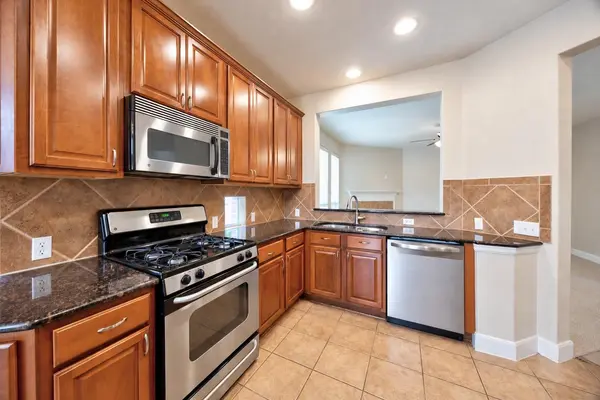
Rare end unit - and one of the largest in the complex! Beautiful two-story townhome in the heart of Avery Ranch. This 3 bedroom (plus office), 2.5 bathroom gem feels fresh and inviting with brand new interior paint and carpet throughout. The bonus room downstairs serves well as an office, additional living or dining room—or easily as a fourth bedroom with the addition of doors. The kitchen has a charming feel with an adjacent spacious dining room containing a window seat. The downstairs living room has plenty of room to spread out and make your own. To top it off, the high ceilings and abundant natural light make for a bright and airy space. Upstairs you'll find an oversized game room, a dedicated work space/alcove plus two additional storage closets. The primary suite is a true retreat overlooking the large pond and green space, with a spacious walk-in closet and plenty of room to unwind. Two additional spacious bedrooms share an expertly-laid-out bathroom. On the east side of the home you'll find a covered patio where you can enjoy your morning coffee and grill in the evenings with friends. Private 2.5-car garage provides ample storage. Location couldn't be better—walking distance to shopping plaza with restaurants, plus mere minutes from Brushy Creek Trail, Avery Ranch Golf Club, multiple neighborhood pools, The Domain, and top-rated Leander ISD schools. With quick access to major highways and Lakeline MetroRail Station, commuting is effortless. This home offers the perfect mix of comfort, convenience, and community—don't miss out!

Location

State TX

County Williamson

Interior

Interior Features Breakfast Bar, Ceiling Fan(s), Ceiling-High, Granite Counters, Double Vanity, Entrance Foyer, Interior Steps, Multiple Dining Areas, Multiple Living Areas, Recessed Lighting, Study/Home Office, Walk-In Closet(s)

Heating Central, Natural Gas

Cooling Central Air

Flooring Carpet, Tile

Fireplaces Number 1

Fireplaces Type Living Room

Fireplace No

Appliance Dishwasher, Disposal, Microwave, Free-Standing Gas Range, Refrigerator

Exterior

Exterior Feature None

Garage Spaces 2.0

Fence None

Pool None

Community Features BBQ Pit/Grill, Cluster Mailbox, Common Grounds, Dog Park, Golf, High Speed Internet, Playground, Pool, Trail(s)

Utilities Available Electricity Connected, Natural Gas Connected, Sewer Connected, Water Connected

Waterfront Description None

View Pond

Roof Type Composition

Porch Side Porch

Total Parking Spaces 2

Private Pool No

Building

Lot Description Near Golf Course

Faces North

Foundation Slab

Sewer Public Sewer

Water Public

Level or Stories Two

Structure Type Masonry – All Sides

New Construction No

Schools

Elementary Schools Rutledge

Middle Schools Artie L Henry

High Schools Vista Ridge

School District Leander Isd

Others

HOA Fee Include Common Area Maintenance,Insurance,Landscaping,Maintenance Grounds,Trash

Special Listing Condition Standard

Listed by Rival Realty

Schools and Properties Nearby

Johnny Jones

Find out why customers are choosing LPT Realty to meet their real estate needs

Learn More About LPT Realty

Name
Phone*
Message

Tour the Home

14812 Avery Ranch BLVD #48