



3 Beds
2.5 Baths
2,014 SqFt
3 Beds
2.5 Baths
2,014 SqFt
Key Details
Property Type Single Family Home
Sub Type Single Family Residence
Listing Status Active
Purchase Type For Sale
Square Footage 2,014 sqft
Price per Sqft $163
Subdivision Castlewood
MLS Listing ID 6726228
Style 1st Floor Entry
Bedrooms 3
Full Baths 2
Half Baths 1
HOA Fees $35/mo
HOA Y/N Yes
Year Built 2026
Tax Year 2024
Lot Size 7,187 Sqft
Acres 0.165
Property Sub-Type Single Family Residence
Source actris
Property Description
features an open-concept Great Room, Dining Room, and modern kitchen with access to a
covered patio. The main-level primary suite offers a walk-in closet and en-suite bath, while a
versatile Study is ideal for working from home. Upstairs, two additional bedrooms with
walk-in closets share a full bath, and a spacious Loft provides extra room to relax or
entertain. A detached garage and generous driveway offer added parking and flexibility.
Enjoy a layout designed for comfortable living and versatile spaces.
Location
State TX
County Williamson
Rooms
Main Level Bedrooms 1
Interior
Interior Features Double Vanity, Recessed Lighting, Primary Bedroom on Main, Open Floorplan, Pantry, Storage, Interior Steps, Quartz Counters, Study/Home Office
Heating Central, Electric
Cooling Central Air, Electric
Flooring Carpet, Tile, Vinyl, See Remarks
Fireplace No
Appliance Dishwasher, Disposal, Microwave, Free-Standing Electric Range, Stainless Steel Appliance(s)
Exterior
Exterior Feature Gutters Full, Private Yard, See Remarks
Garage Spaces 2.0
Fence Back Yard, Wood
Pool None
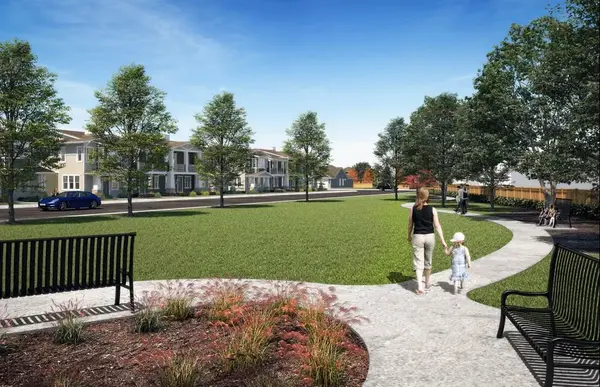
Community Features Common Grounds, Playground, Trail(s), See Remarks
Utilities Available Cable Available, Electricity Available, Phone Available, Sewer Available, Underground Utilities, Water Available
Waterfront Description None
View Neighborhood
Roof Type Composition,Shingle
Porch Covered, Front Porch, Patio
Total Parking Spaces 2
Private Pool No
Building
Lot Description Back Yard, Front Yard, Interior Lot, Landscaped, Sprinkler - Automatic, Sprinklers In Rear, Sprinklers In Front, Sprinklers On Side, Trees-Small (Under 20 Ft)
Faces South
Foundation Slab
Sewer Public Sewer
Water Public
Level or Stories Two
Structure Type Frame,HardiPlank Type,Masonry – Partial
New Construction Yes
Schools
Elementary Schools Naomi Pasemann
Middle Schools Taylor
High Schools Taylor
School District Taylor Isd
Others
HOA Fee Include Common Area Maintenance
Special Listing Condition Standard
Schools and Properties Nearby
Find out why customers are choosing LPT Realty to meet their real estate needs