




4 Beds
3 Baths
2,349 SqFt
4 Beds
3 Baths
2,349 SqFt
Key Details
Property Type Single Family Home
Sub Type Single Family Residence
Listing Status Active
Purchase Type For Sale
Square Footage 2,349 sqft
Price per Sqft $212
Subdivision Anderson Mill West Sec 16
MLS Listing ID 8876084
Bedrooms 4
Full Baths 3
HOA Y/N No
Year Built 1994
Tax Year 2026
Lot Size 10,018 Sqft
Acres 0.23
Lot Dimensions LARGE
Property Sub-Type Single Family Residence
Source actris
Property Description
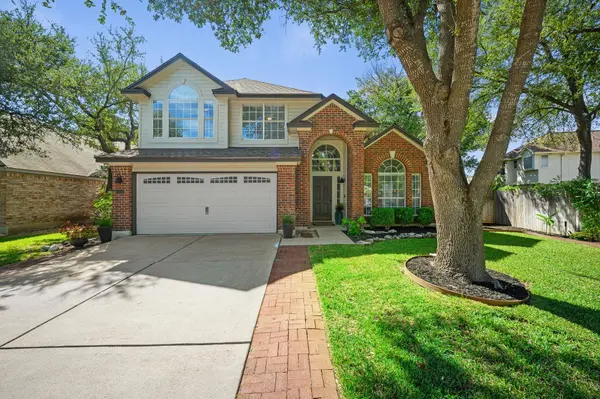
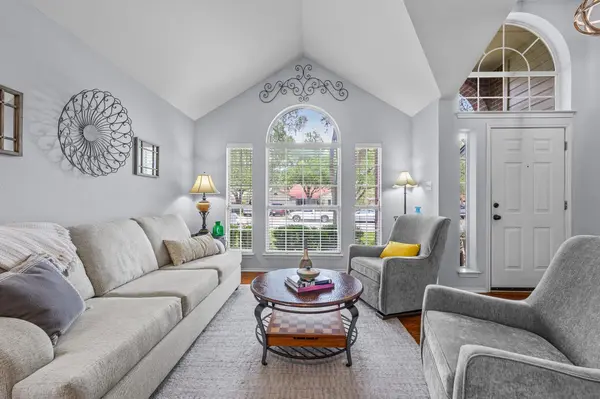
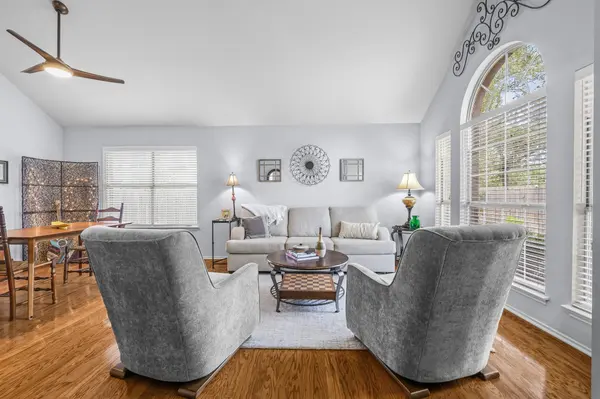
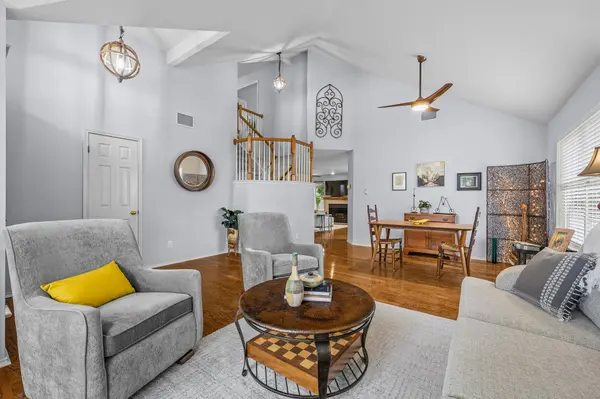
The rebuilt deck overlooks the lush yard, creating an inviting setting for morning coffee, weekend gatherings, and evenings outdoors. Inside, 2,349 square feet of flexible living space includes soaring cathedral ceilings, an open floor plan, multiple living areas, and two dining spaces. Wood floors warm the main living areas, while the kitchen features an island, bay windows overlooking the backyard, stainless appliances, and refreshed soft-close cabinetry.
A downstairs bedroom and full bath offer ideal flexibility for guests, multigenerational living, or a home office. Upstairs, the spacious primary suite features a walk-in closet and recently updated bath, alongside two additional bedrooms and a full bath.
Pride of ownership shines through extensive improvements, including a 2024 roof and water heater, interior and exterior paint, upgraded carpet and padding, updated bathroom fixtures, refreshed kitchen finishes, and replaced solar screens. The backyard has received equal attention, with new fencing, major sprinkler system upgrades, manicured trees, and fresh St. Augustine sod.
This is the best of both worlds: room to breathe, thoughtful updates, and everyday convenience—without HOA dues or restrictions.
Location
State TX
County Travis
Rooms
Main Level Bedrooms 1
Interior
Interior Features Breakfast Bar, Entrance Foyer, In-Law Floorplan, Multiple Dining Areas, Multiple Living Areas
Heating Central
Cooling Central Air
Flooring Carpet, Tile, Wood
Fireplaces Number 1
Fireplaces Type Family Room
Fireplace No
Appliance Dishwasher, Disposal, Gas Range, Microwave, Oven
Exterior
Exterior Feature See Remarks
Garage Spaces 2.0
Fence Privacy, Wood
Pool None
Community Features Park
Utilities Available See Remarks
Waterfront Description None
View See Remarks
Roof Type Composition
Porch Deck, Patio
Total Parking Spaces 4
Private Pool No
Building
Lot Description Trees-Large (Over 40 Ft), Many Trees
Faces East
Foundation Slab
Sewer MUD
Water MUD
Level or Stories Two
Structure Type Masonry – Partial
New Construction No
Schools
Elementary Schools Cypress
Middle Schools Cedar Park
High Schools Cedar Park
School District Leander Isd
Others
Special Listing Condition Standard
Virtual Tour https://2601melbapass.mls.tours/
Schools and Properties Nearby
Find out why customers are choosing LPT Realty to meet their real estate needs