




4 Beds
3.5 Baths
2,497 SqFt
4 Beds
3.5 Baths
2,497 SqFt
Key Details
Property Type Single Family Home
Sub Type Single Family Residence
Listing Status Active
Purchase Type For Sale
Square Footage 2,497 sqft
Price per Sqft $500
Subdivision Austin Heights
MLS Listing ID 1795802
Style See Remarks,Low Rise (1-3 Stories),Middle Unit,Multi-level Floor Plan
Bedrooms 4
Full Baths 3
Half Baths 1
HOA Y/N No
Year Built 2026
Annual Tax Amount $11,685
Tax Year 2026
Lot Size 0.279 Acres
Acres 0.2794
Property Sub-Type Single Family Residence
Source actris
Property Description
The open-concept main level connects the kitchen, dining, and living areas for everyday comfort and entertaining. Planned Unit 1 selections include Calacatta Borghini Gold quartz countertops, distinctive cabinetry, decorative tilework, and warm metallic accents. The primary suite is designed with a freestanding soaking tub, dual vanities, and a separate shower.
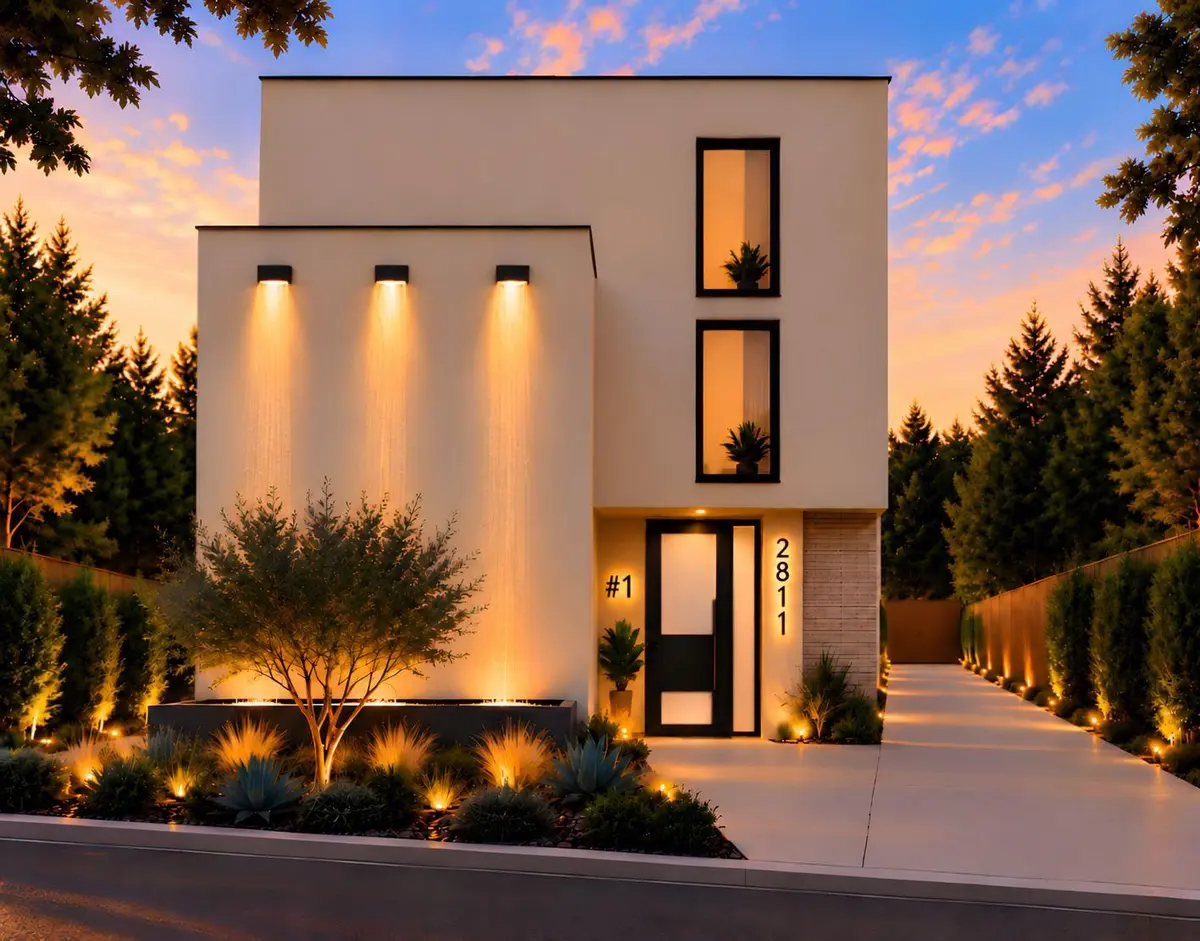
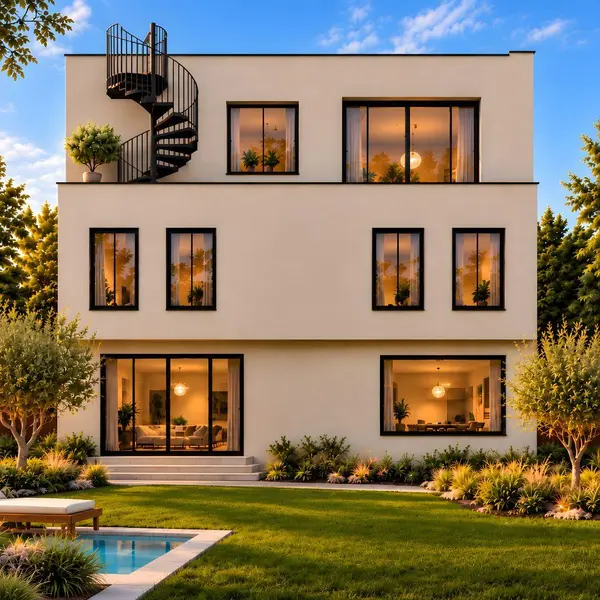
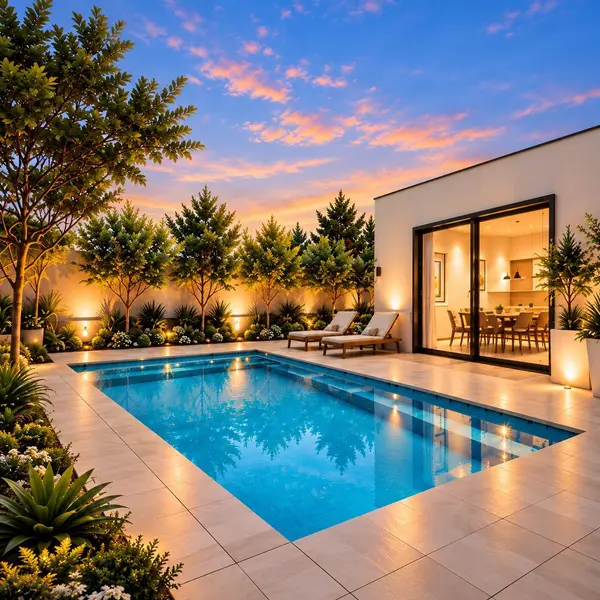
The third level adds a living area with a bar, flexible workspace, and private balcony, complemented by a rooftop deck above. A planned private pool extends the living space outdoors. Clean modern lines, stucco finishes, and thin-brick accents complete the architectural vision.
Concerned about mortgage rates? A preferred-lender rate buydown incentive is available for eligible buyers, subject to lender approval, loan program requirements, and incentive terms. Ask for details.
Each of the three planned homes will feature its own interior palette. Select customization opportunities may be available depending on construction progress and builder approval. Inquire about floor plans, available residences, and anticipated completion.
Under construction. Renderings and mood boards are illustrative only. Final specifications, finishes, dimensions, features, and completion timing are subject to approved plans and builder confirmation.
Location
State TX
County Travis
Interior
Interior Features Bar, Breakfast Bar, Ceiling Fan(s), Ceiling-High, Quartz Counters, Entrance Foyer, High Speed Internet, Kitchen Island, Multiple Living Areas, Smart Thermostat, Soaking Tub, Storage, Study/Home Office, Track Lighting, Walk-In Closet(s)
Heating Central
Cooling Ceiling Fan(s), Central Air
Flooring Tile, Vinyl, Wood
Fireplace No
Appliance Built-In Oven(s), Built-In Range, Dishwasher, Exhaust Fan, Refrigerator, Stainless Steel Appliance(s), Washer/Dryer, Wine Refrigerator
Exterior
Exterior Feature See Remarks, Balcony, Lighting, Private Yard
Garage Spaces 1.0
Fence Back Yard, Fenced, Privacy
Pool In Ground, Outdoor Pool
Community Features Curbs, Dog Park, High Speed Internet, Pet Amenities, Restaurant, Sidewalks, Street Lights, Trail(s)
Utilities Available Above Ground, Cable Available, Electricity Available, Natural Gas Available, Phone Available, Sewer Available, Underground Utilities, Water Available
Waterfront Description None
View City, City Lights, Downtown, Neighborhood, Skyline
Roof Type Flat Tile,Membrane
Porch See Remarks, Covered, Deck, Front Porch, Patio, Rear Porch
Total Parking Spaces 3
Private Pool Yes
Building
Lot Description Back Yard, City Lot, Cleared, Curbs, Few Trees, Landscaped, Near Public Transit, Private, Private Maintained Road, Subdivided, Views
Faces North
Foundation Slab
Sewer Public Sewer
Water Public
Level or Stories One
Structure Type Brick Veneer,Stucco
New Construction No
Schools
Elementary Schools Campbell
Middle Schools Kealing
High Schools Mccallum
School District Austin Isd
Others
Special Listing Condition Standard
Virtual Tour https://www.tourfactory.com/3254834
Schools and Properties Nearby
Find out why customers are choosing LPT Realty to meet their real estate needs