
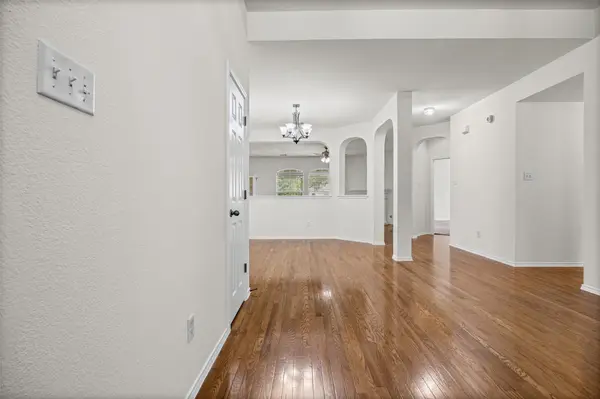
14516 Banbridge TRL, Austin, TX 78717
REQUEST A TOUR If you would like to see this home without being there in person, select the "Virtual Tour" option and your agent will contact you to discuss available opportunities.
In-PersonVirtual Tour
$ 510,000
Est. payment | /mo

3 Beds

2 Baths

2,219 SqFt


$ 510,000
Est. payment | /mo

3 Beds

2 Baths

2,219 SqFt

Key Details

Property Type Single Family Home

Sub Type Single Family Residence

Listing Status Active

Purchase Type For Sale

Square Footage 2,219 sqft

Price per Sqft $229

Subdivision Avery Ranch West Ph 02

MLS Listing ID 7645970

Style 1st Floor Entry

Bedrooms 3

Full Baths 2

HOA Fees $206/qua

HOA Y/N Yes

Year Built 2002

Tax Year 2026

Lot Size 8,929 Sqft

Acres 0.205

Property Sub-Type Single Family Residence

Source actris

Property Description

Welcome to resort-style living at an unbeatable value in the highly sought-after Avery Ranch master-planned community! This spacious 3-bedroom, 2-bathroom, 2,219 sq. ft. single-story home is a complete clean slate featuring a large, inviting family room and an open-concept floor plan. It has been beautifully updated with brand-new paint on both the interior and the exterior, eliminating any hassle of pre-move renovations and ensuring the home feels incredibly fresh from the moment you pull into the driveway.Beyond the pristine condition of the home, residents enjoy unparalleled amenities featuring five distinct community pools, multiple tennis and basketball courts, dedicated neighborhood parks, and the premier 18-hole Avery Ranch Golf Club. For outdoor enthusiasts, the scenic Brushy Creek Regional Trail offers miles of hiking, biking, and kayaking right in your backyard. Families will also love being zoned to highly acclaimed Leander ISD schools. The location is an absolute dream for convenience and entertainment. You are positioned just minutes away from a vibrant culinary scene, putting local staples like The League Kitchen & Tavern, Tony C's Pizza, and Foxhole Culinary Tavern right around the corner. Everyday errands and weekend retail therapy are effortless with immediate access to major shopping hubs including Lakeline Mall, H-E-B Plus!, H-Mart, Costco, Target, and a short drive to the upscale boutiques and nightlife at The Domain.

Location

State TX

County Williamson

Rooms

Main Level Bedrooms 3

Interior

Interior Features Ceiling Fan(s), Laminate Counters, Primary Bedroom on Main, Smart Thermostat, Wired for Data

Heating Central, Forced Air

Cooling Central Air

Flooring Carpet, Tile, Wood

Fireplaces Number 1

Fireplaces Type Gas Log, Gas Starter, Living Room

Fireplace No

Appliance Dishwasher, Disposal, Gas Range, Microwave, RNGHD, Refrigerator

Exterior

Exterior Feature None

Garage Spaces 2.0

Fence Back Yard, Fenced, Wood

Pool None

Community Features Clubhouse, Dog Park, High Speed Internet, Park, Pet Amenities, Picnic Area, Playground, Pool, Sidewalks, Underground Utilities

Utilities Available Cable Available, Electricity Connected, High Speed Internet, Natural Gas Connected, Sewer Connected, Water Connected

Waterfront Description None

View None

Roof Type Asphalt

Porch Covered, Front Porch, Rear Porch

Total Parking Spaces 4

Private Pool No

Building

Lot Description Back Yard, Sprinkler - Automatic

Faces Southwest

Foundation Slab

Sewer Public Sewer

Water Public

Level or Stories One

Structure Type Masonry – All Sides,Stucco

New Construction No

Schools

Elementary Schools Rutledge

Middle Schools Stiles

High Schools Vista Ridge

School District Leander Isd

Others

HOA Fee Include See Remarks

Special Listing Condition Standard

Virtual Tour https://view.zabemedia.com/order/700868fb-a7fa-4444-b7d9-08df1eec3a08?version=8_065&branding=true

Listed by Capital Realty

Schools and Properties Nearby

Johnny Jones

Find out why customers are choosing LPT Realty to meet their real estate needs

Learn More About LPT Realty

Name
Phone*
Message

Tour the Home

14516 Banbridge TRL