




4 Beds
2.5 Baths
2,264 SqFt
4 Beds
2.5 Baths
2,264 SqFt
Key Details
Property Type Single Family Home
Sub Type Single Family Residence
Listing Status Active
Purchase Type For Sale
Square Footage 2,264 sqft
Price per Sqft $287
Subdivision Blue Properties Sec D
MLS Listing ID 6905469
Bedrooms 4
Full Baths 2
Half Baths 1
HOA Y/N No
Year Built 2023
Annual Tax Amount $7,748
Tax Year 2026
Lot Size 5.002 Acres
Acres 5.002
Property Sub-Type Single Family Residence
Source actris
Property Description
Inside, an entrance foyer with high ceilings and built-in features leads to a thoughtfully designed layout featuring tile and wood flooring. The culinary space presents an open floorplan equipped with a kitchen island, breakfast bar, stone counters, double oven, microwave, electric cooktop, and custom cabinetry. Gatherings anchor around the wood-burning stone fireplace with a raised hearth, while French doors open to the rear of the home. The main suite includes 2 walk-in closet and a bathroom with a double vanity, soaking tub, and walk-in shower. Plantation shutters dress the windows, and very high ceilings with ceiling fans are found throughout the home.
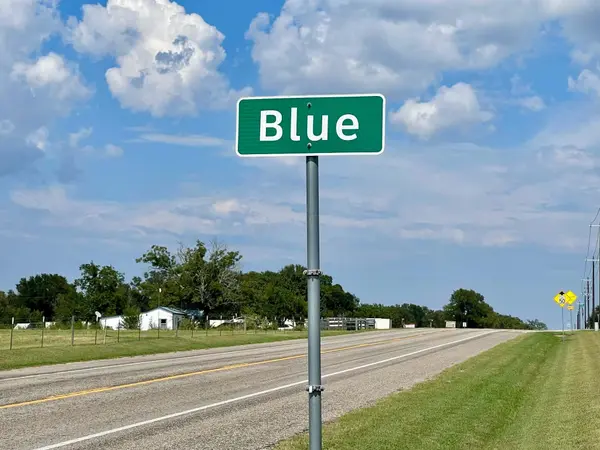
Set on five acres of rural pasture and wooded land in Blue Texas, the property is fully fenced with two different gate entrances. The outdoor living area features a covered concrete patio looking out over a grassy lawn framed by mature trees. A detached accessory outbuilding constructed with siding and a metal roof offers a storage shed with a vaulted ceiling and 2 upper loft area, would be easy to make it additional living area instead of storage.
This serene country property offers a rare combination of modern interior amenities and expansive acreage. Schedule a tour today to experience this rural retreat firsthand.
Location
State TX
County Lee
Rooms
Main Level Bedrooms 4
Interior
Interior Features Breakfast Bar, Built-in Features, Ceiling Fan(s), Ceiling-High, Chandelier, Entrance Foyer, High Speed Internet, Open Floorplan, Pantry, Primary Bedroom on Main, Recessed Lighting, Soaking Tub, Sound System, Storage, Study/Home Office, Two Primary Closets, Walk-In Closet(s), Wired for Data, Wired for Sound
Heating Central, Fireplace(s), Forced Air, Hot Water
Cooling Ceiling Fan(s), Central Air
Flooring Carpet, Tile
Fireplaces Number 1
Fireplaces Type Wood Burning
Fireplace No
Appliance Cooktop, Dishwasher, Microwave, Oven
Exterior
Exterior Feature See Remarks, Gutters Full, Lighting, Private Yard
Fence Fenced, Full, Gate, Livestock, Security
Pool None
Community Features See Remarks
Utilities Available Cable Available, Electricity Connected, Other, Phone Available, Sewer Connected, Water Connected
Waterfront Description None
View Trees/Woods
Roof Type Composition,Shingle
Porch Front Porch, Patio, Rear Porch
Total Parking Spaces 40
Private Pool No
Building
Lot Description Cleared, Corner Lot, Front Yard, Landscaped, Public Maintained Road, Trees-Large (Over 40 Ft), Many Trees
Faces South
Foundation Slab
Sewer Aerobic Septic
Water Public
Level or Stories One
Structure Type See Remarks,Frame,HardiPlank Type,Masonry – Partial
New Construction No
Schools
Elementary Schools Lexington
Middle Schools Lexington
High Schools Lexington
School District Lexington Isd
Others
Special Listing Condition Standard
Schools and Properties Nearby
Find out why customers are choosing LPT Realty to meet their real estate needs